

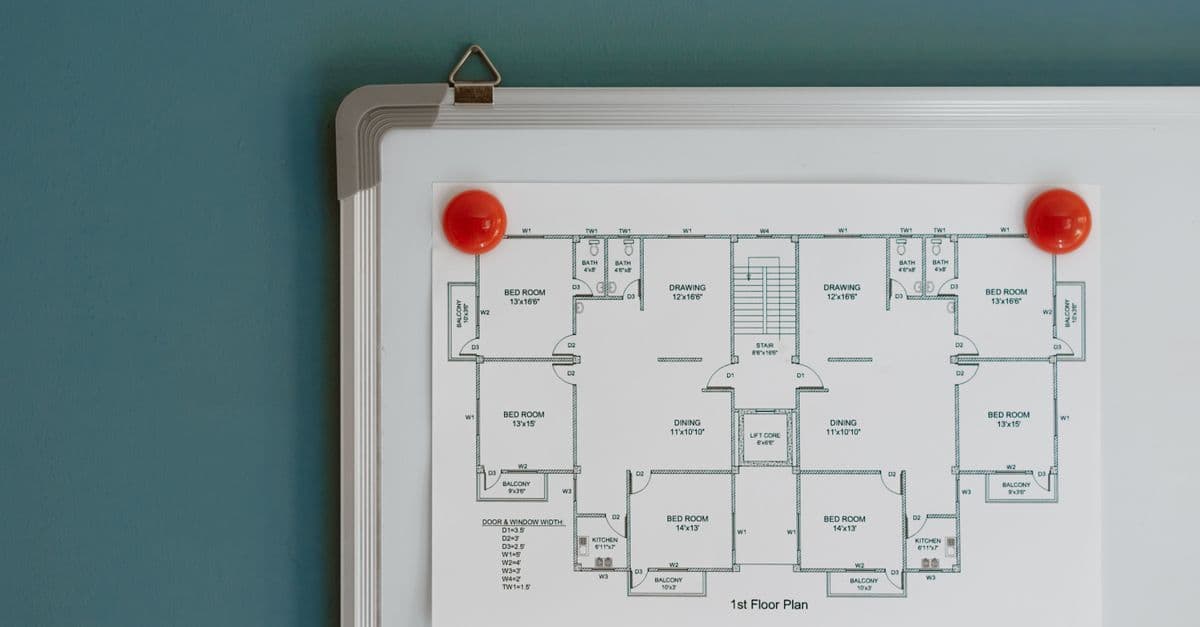
Park Master Plan Generator
Generate comprehensive park master plans with spatial layouts and phasing strategies
What You Can Do
You can rapidly develop coherent park master plan frameworks by systematically analyzing site parameters, programmatic needs, and design constraints. Claude helps you organize design thinking, generate multiple spatial scenarios, document phasing strategies, and produce master plan documentation that bridges preliminary concepts and formal design development—enabling you to pressure-test ideas against real-world constraints before detailed design work begins.
Features
input site analysis data, dimensions, existing conditions, and constraints; Claude organizes these into structured frameworks for master planning
define recreational, ecological, social, and maintenance requirements; Claude maps these into compatible programmatic zones and spatial relationships
receive multiple master plan concepts showing zone organization, circulation patterns, access points, and functional relationships
get sequenced implementation recommendations that optimize early wins, infrastructure staging, and funding opportunities
validate design concepts against accessibility, maintenance, ecological, budget, and community requirements
generate pedestrian, vehicular, and emergency access patterns that serve all park zones and user demographics
create detailed breakdowns linking activities, user groups, spatial needs, and seasonal variations
produce structured narratives explaining design rationale, programmatic organization, and implementation logic for stakeholder presentations
Example Output
Example 1: Urban Neighborhood Park (3-acre)
Zone Organization:
- Active Recreation (0.8 acres): Basketball court, multi-use field, playground
- Gathering Spaces (0.6 acres): Pavilions, seating areas, community event lawn
- Naturalized Buffer (0.9 acres): Native plantings, stormwater bioswale, habitat corridor
- Circulation (0.7 acres): Pathways connecting all zones with accessible routing
Phasing Strategy:
- Phase 1 (Year 1): Perimeter pathway loop, site drainage improvements, pavilion foundation
- Phase 2 (Year 2): Court/field construction, furniture installation, native planting
- Phase 3 (Year 3): Playground equipment, naturalized landscaping maturation
Example 2: Regional Park (25-acre) Master Plan Framework
Spatial relationships showing primary entry plaza connecting to: sports complex (north), family recreation area (central), nature trail system (east/west loops), maintenance facility (service access, south), and overlook/event lawn (primary viewshed). Each zone linked by accessible circulation with secondary emergency access.
Implementation Road: Year 1-2 infrastructure (utilities, main circulation); Year 2-3 primary facilities (recreation courts, buildings); Year 3-4 landscape maturation and phases features.
What's Included
- SKILL.md instruction file with master planning methodology:
- Site Analysis Template: structured framework for collecting dimensions, existing conditions, constraints, and utilities
- Program Requirements Checklist: categories covering recreation, ecology, accessibility, maintenance, community, and seasonal needs
- Master Plan Scenarios Worksheet: prompts for generating 3-5 alternative spatial concepts with zone relationships
- Phasing Strategy Framework: implementation sequencing template linking funding, infrastructure, and community activation milestones
- Stakeholder Presentation Outline: narrative structure for explaining design decisions and programmatic organization
Who It's For
- Landscape architects and planners beginning master planning processes or coordinating multidisciplinary teams
- Parks and recreation departments developing capital improvement projects and strategic facility plans
- City planners and urban designers integrating parks into comprehensive community plans
- Non-profit organizations and community groups proposing new parks or park renovation projects
- Design consultants responding to RFPs requiring master plan approach documentation
Best For
- Synthesizing site analysis data into coherent spatial frameworks and zone organizations
- Generating multiple design scenario options for stakeholder review and decision-making
- Developing phasing and implementation strategies that sequence infrastructure, funding, and programming
- Documenting design rationale and programmatic relationships for client presentations and approvals
- Pressure-testing park concepts against accessibility, maintenance, ecological, and budget constraints
You might also like

Query your local Screenpipe instance to retrieve screen recordings, audio transcriptions, UI element accessibility trees, keyboard/mouse input logs, and productivity analytics. You can search by keywords, filter by content type (audio, OCR, accessibility, input), set time ranges, and extract structured data about your applications, meetings, and work sessions without sending data to external servers.
 by az9713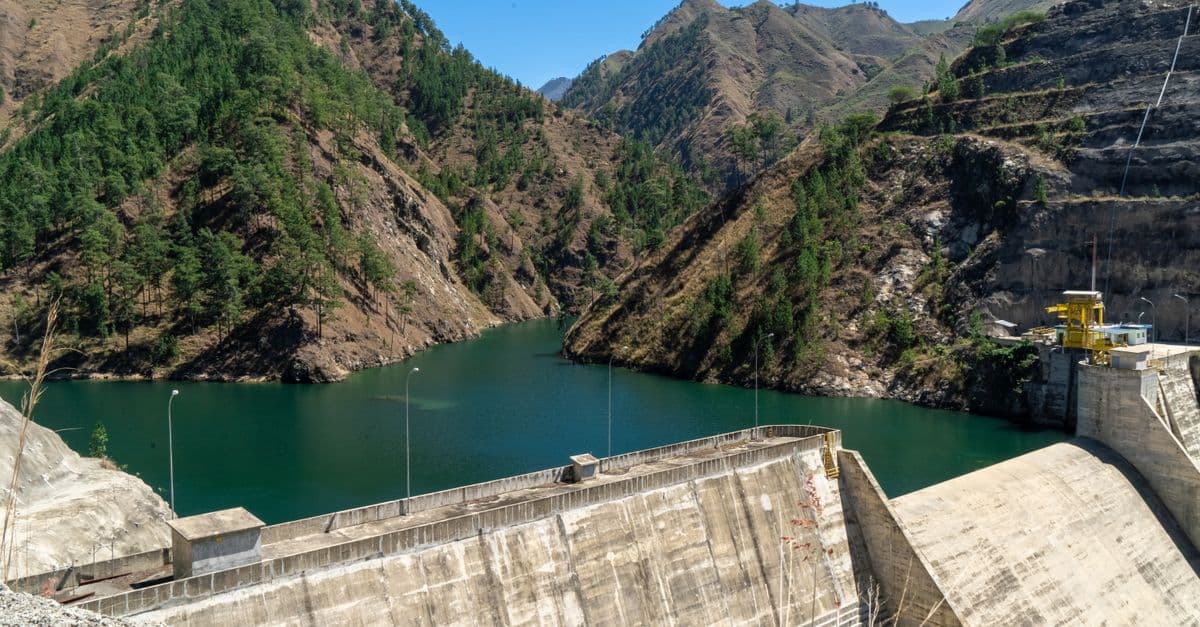
You can conduct comprehensive slope stability analyses that integrate site characterization, soil/rock properties, and quantitative calculations to evaluate both simple and complex slope geometries. The framework helps you identify critical failure mechanisms, calculate safety factors, assess groundwater and seismic effects, and develop technically defensible remediation recommendations suitable for permitting, design decisions, and stakeholder communication.
by az9713
You can systematically design test cases for any feature or system by analyzing requirements or code to extract test parameters, values, and business constraints. The skill generates a PICT model, executes pairwise testing logic to minimize test case count while maximizing coverage, and delivers a formatted test matrix with expected results—reducing manual test design effort while ensuring comprehensive scenario coverage.
by az9713
This skill deconstructs your writing samples to identify the specific patterns, personality markers, emotional range, language quirks, and formatting habits that make your voice uniquely yours. You'll receive a detailed voice DNA profile that includes your core communication style, signature phrases, emotional tone, formality level, and what you actively avoid—creating a blueprint that AI systems can use to replicate your authentic voice consistently across projects, platforms, and content types.
by az9713
You can submit architectural design documents, floor plans, and project parameters to receive a comprehensive compliance analysis that cross-references IBC, local amendments, zoning ordinances, and ADA accessibility requirements. Claude identifies specific gaps, cites applicable code sections, explains why each gap matters, and provides concrete remediation strategies—all before formal design review submission when corrections are costly and schedule-impacting.
by az9713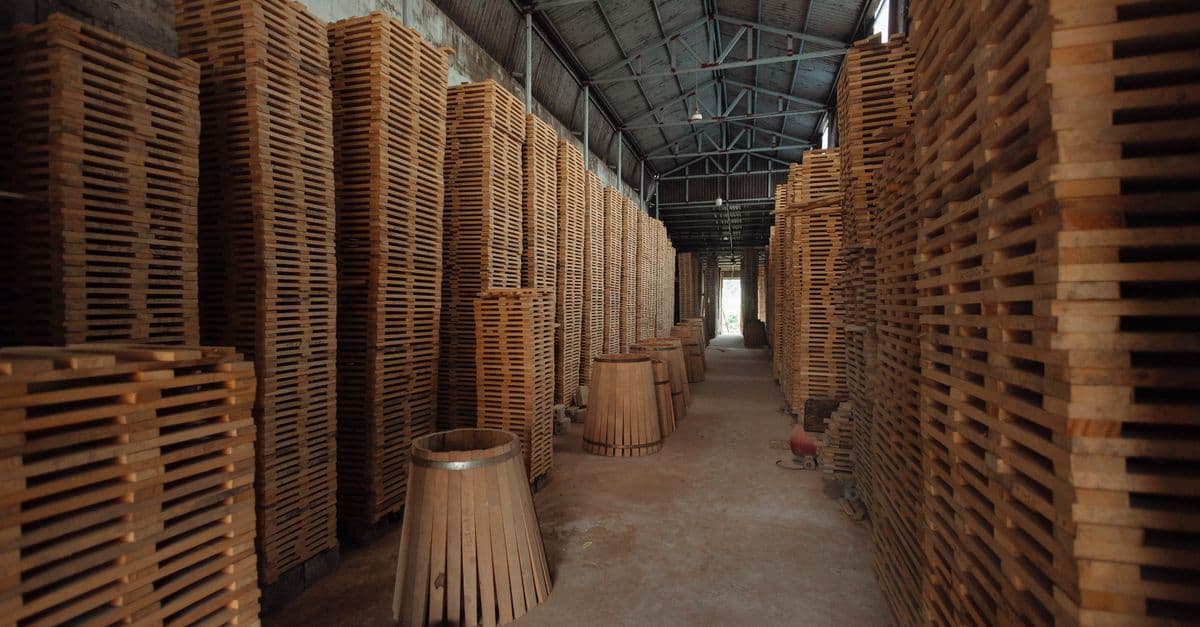
You can decompose complex timber structures into analyzable load paths, trace forces from applied loads through members to supports, and calculate governing demands for each structural element. This skill helps you identify critical design points, apply appropriate load factors and duration adjustments, and create defensible design documentation that satisfies code officials and peer reviewers.
by az9713
You can leverage Claude to synthesize regional seismic hazard data from authoritative sources (USGS maps, published studies), interpret probabilistic versus deterministic earthquake scenarios, and analyze how site conditions modify ground motions. Claude helps you justify seismic design parameters to clients and regulators, evaluate liquefaction and earthquake-induced landslide risks, and develop defensible recommendations aligned with ASCE 7 and current guidelines—accelerating report preparation without replacing specialized geotechnical software.
by az9713
You can accelerate HVAC design workflows by inputting building parameters—envelope characteristics, occupancy data, climate conditions, and existing systems—and receiving calculated heating/cooling loads, equipment sizing recommendations, and zone-by-zone analysis. Claude organizes complex building data into actionable design parameters and specification summaries for client review, permit submission, and professional validation against ASHRAE and ACCA standards.
by az9713