


Commercial Code Compliance Analyzer
Identify code compliance gaps in architectural designs before design review
What You Can Do
You can submit architectural design documents, floor plans, and project parameters to receive a comprehensive compliance analysis that cross-references IBC, local amendments, zoning ordinances, and ADA accessibility requirements. Claude identifies specific gaps, cites applicable code sections, explains why each gap matters, and provides concrete remediation strategies—all before formal design review submission when corrections are costly and schedule-impacting.
Features
Flags violations against IBC, local building codes, and zoning ordinances with specific section citations
Evaluates ADA requirements, path of travel, egress, parking, and accessible unit distribution
Identifies and proposes solutions for apparent conflicts between different code sections or standards
Provides specific design modifications with implementation approaches for each identified gap
Creates documentation of how design addresses each applicable code requirement for design review packages
Analyzes local modifications to base building code that commonly create compliance traps
Handles mixed-use, high-rise, and specialized occupancy types with overlapping regulatory requirements
Evaluates whether design package includes necessary compliance documentation and justifications
Example Output
Input: Floor plan for 45,000 SF mixed-use building (ground floor retail, 4 floors office) in Chicago with occupant load calculations and accessibility features noted.
Output:
- Gap 1: Accessible parking ratio (§2106.1) — Current design provides 8 spaces, requires 12 for stated occupant load. Remediation: Reconfigure surface lot to add 4 ADA spaces with van-accessible markings.
- Gap 2: Accessible route to secondary exit — Main lobby compliant, but emergency exit stairs lack accessible entrance vestibule. Remediation: Add accessible path to stair vestibule or designate alternate exit route with signage per IBC Table 1006.2.
- Gap 3: Chicago Amendment to IBC 3401 (energy code):** Fenestration U-value below 0.32. Remediation: Upgrade glazing specifications in consultant specs; cost impact ~$85K.
- Compliance status: 11 of 14 code requirement categories green; 3 require design modifications. Estimated redesign timeline: 2 weeks.
What's Included
- SKILL.md: Complete instruction file with system prompt and code analysis framework
- Compliance Analysis Template: Structured matrix for documenting design against IBC chapters, local amendments, and zoning requirements
- Code Section Reference Checklist: Common commercial building code requirements organized by design phase and occupancy type
- Remediation Strategy Worksheet: Framework for developing and documenting solutions for identified gaps
- Design Review Submission Checklist: Compliance documentation requirements for typical municipal design review boards
Who It's For
- Commercial architects — Evaluate designs against applicable codes before formal design review submission
- Project managers — Assess design compliance risk and timeline impact of required modifications
- Design development teams — Identify code-driven design constraints early in planning phases
- Architects entering new jurisdictions — Understand local amendments and zoning modifications to base building code
- Sustainability/accessibility consultants — Validate that accessibility and energy code strategies meet minimum and aspirational standards
Best For
- Schematic and design development phase code analysis
- Mixed-use, high-rise, and complex occupancy compliance evaluation
- Jurisdiction-specific code amendment analysis for unfamiliar locations
- Accessibility strategy development and ADA compliance verification
- Code conflict identification and resolution in design packages
- Compliance documentation preparation for design review submissions
You might also like

Query your local Screenpipe instance to retrieve screen recordings, audio transcriptions, UI element accessibility trees, keyboard/mouse input logs, and productivity analytics. You can search by keywords, filter by content type (audio, OCR, accessibility, input), set time ranges, and extract structured data about your applications, meetings, and work sessions without sending data to external servers.
 by az9713
You can conduct comprehensive slope stability analyses that integrate site characterization, soil/rock properties, and quantitative calculations to evaluate both simple and complex slope geometries. The framework helps you identify critical failure mechanisms, calculate safety factors, assess groundwater and seismic effects, and develop technically defensible remediation recommendations suitable for permitting, design decisions, and stakeholder communication.
by az9713
You can systematically design test cases for any feature or system by analyzing requirements or code to extract test parameters, values, and business constraints. The skill generates a PICT model, executes pairwise testing logic to minimize test case count while maximizing coverage, and delivers a formatted test matrix with expected results—reducing manual test design effort while ensuring comprehensive scenario coverage.
by az9713
This skill deconstructs your writing samples to identify the specific patterns, personality markers, emotional range, language quirks, and formatting habits that make your voice uniquely yours. You'll receive a detailed voice DNA profile that includes your core communication style, signature phrases, emotional tone, formality level, and what you actively avoid—creating a blueprint that AI systems can use to replicate your authentic voice consistently across projects, platforms, and content types.
by az9713
You can decompose complex timber structures into analyzable load paths, trace forces from applied loads through members to supports, and calculate governing demands for each structural element. This skill helps you identify critical design points, apply appropriate load factors and duration adjustments, and create defensible design documentation that satisfies code officials and peer reviewers.
by az9713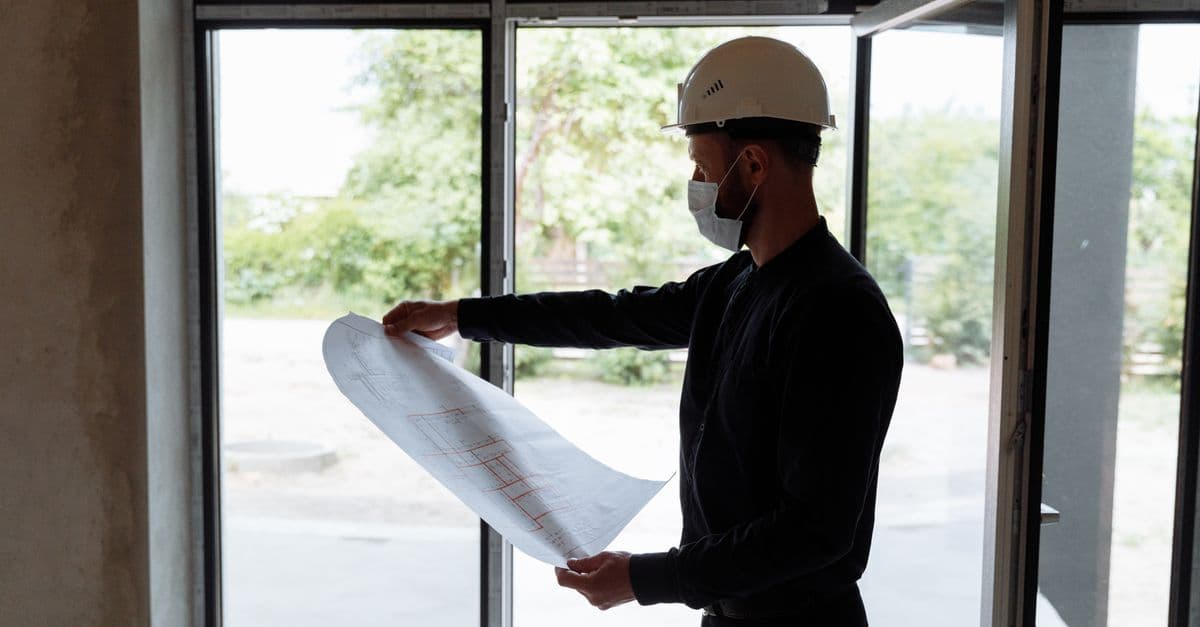
You can compare building materials across embodied carbon, water usage, recyclability, supply chain impacts, and lifecycle costs—all grounded in industry standards like EN 15804 and ISO 14040/44. This skill transforms material selection from intuition-based guessing into data-driven specification, producing analysis outputs ready for client presentations, value engineering discussions, and regulatory compliance documentation.
by az9713
You can audit BIM models across five critical domains: geometric accuracy and LOD consistency, information requirements and metadata, coordinate systems and project setup, element naming and classification standards, and documentation completeness. This skill generates detailed compliance reports that identify every gap and provide specific remediation guidance, enabling you to enforce consistent standards across projects, reduce rework, and ensure models are ready for handoff to downstream disciplines or coordination workflows.
by az9713
You can accelerate HVAC design workflows by inputting building parameters—envelope characteristics, occupancy data, climate conditions, and existing systems—and receiving calculated heating/cooling loads, equipment sizing recommendations, and zone-by-zone analysis. Claude organizes complex building data into actionable design parameters and specification summaries for client review, permit submission, and professional validation against ASHRAE and ACCA standards.
by az9713