

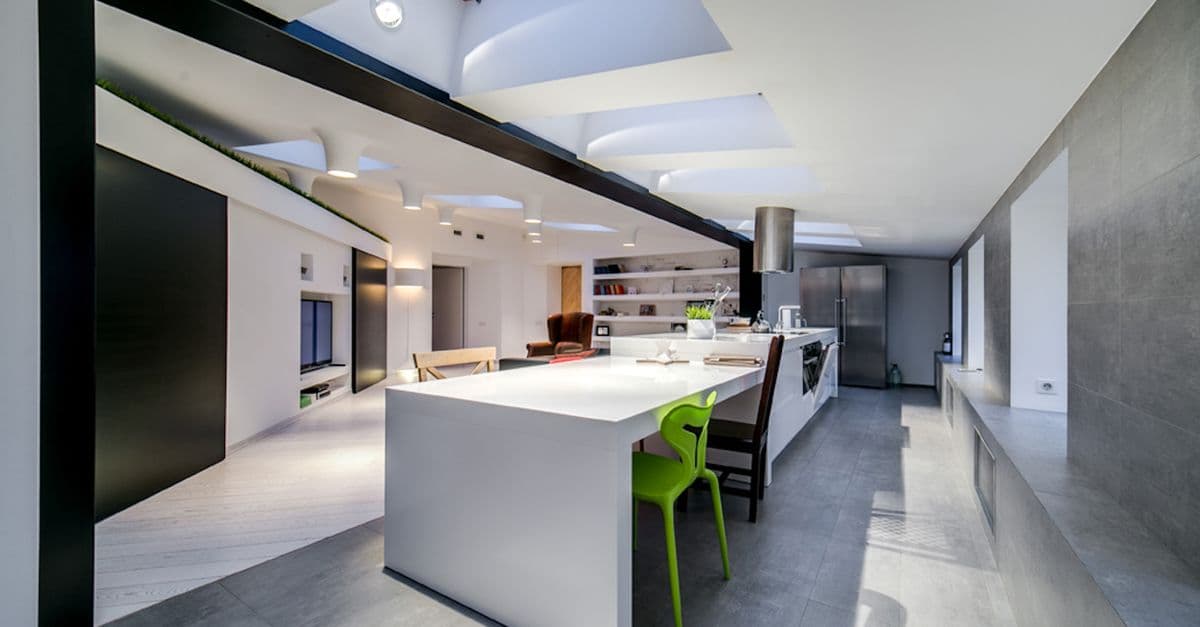
Residential Space Planning Optimizer
Generate professional residential space plans with furniture layouts and design rationale
What You Can Do
You can generate multiple furniture arrangement options for any residential space by inputting room dimensions, permanent fixtures, and design requirements. The skill produces annotated layout recommendations with specific furniture placement reasoning, traffic pattern analysis, functional zone definitions, and design narratives tailored for client presentations. It handles challenging scenarios like unusual room shapes, multiple entry points, and small-space optimization to maximize both functionality and aesthetic appeal.
Features
produces 2-3 distinct furniture arrangement solutions for comparison and client choice
identifies movement patterns, circulation zones, and potential bottlenecks with visual annotations
defines activity areas (work, relaxation, dining) with spatial relationships and transitions
provides specific reasoning for each piece placement including ergonomics and sightlines
solves layouts under 800 sq ft with creative storage, multi-functional furniture, and visual expansion techniques
documents space utilization improvements for renovation or reorganization projects
generates clear design story explanations for why each layout choice serves the client's lifestyle
outlines phased approach for furniture acquisition and room transition
Example Output
Example 1: Studio Apartment Optimization
- Original layout: Bedroom and living areas feel cramped with poor flow
- Recommended layout: Zone definition using low shelving, murphy bed option, 45° furniture angles to expand visual space
- Result: 40% increase in usable floor area, defined sleeping/working/living zones, improved natural light flow
Example 2: Master Bedroom with Seating Area
- Challenge: 14' × 16' room with 2 closets and window wall constraints
- Solution: Bed positioned perpendicular to window, seating clustered in corner with side table, clear sightline from entry
- Traffic flow: Direct path from entry to ensuite without crossing functional zones
Example 3: Open-Plan Living-Dining-Kitchen
- Issue: 600 sq ft undifferentiated space feels chaotic
- Strategy: Rug anchoring living area, bar height counter defining kitchen boundary, dining positioned between zones
- Benefit: Visual separation without walls, improved acoustics, natural traffic patterns
What's Included
- SKILL.md instruction file with space planning methodology:
- Room measurement intake template (dimensions, fixtures, constraints):
- Layout option comparison framework (3-layout template with pros/cons):
- Traffic flow analysis checklist (entry points, pathways, sight lines):
- Client presentation script template (design rationale narrative):
- Furniture arrangement scale reference guide (standard residential dimensions):
- Small-space solutions playbook (tricks for spaces under 800 sq ft):
Who It's For
- Residential interior designers creating client proposals and space plans
- Home stagers optimizing properties for sale or rental showings
- Real estate agents presenting furnished vacant units to buyers
- Furniture retailers assisting clients with room layout decisions
- Homeowners tackling DIY space reorganization projects
- Property managers furnishing corporate housing or short-term rentals
Best For
- Initial client consultations requiring multiple layout options for feedback
- Apartment and condo layout challenges with fixed dimensions
- Room redesigns maximizing existing furniture and spatial constraints
- Open-plan space zone definition and functional area separation
- Small-space solutions for studios, dorm rooms, and compact living
- Before-and-after documentation for renovation or reorganization projects
- Client presentation materials explaining design decision rationale
You might also like
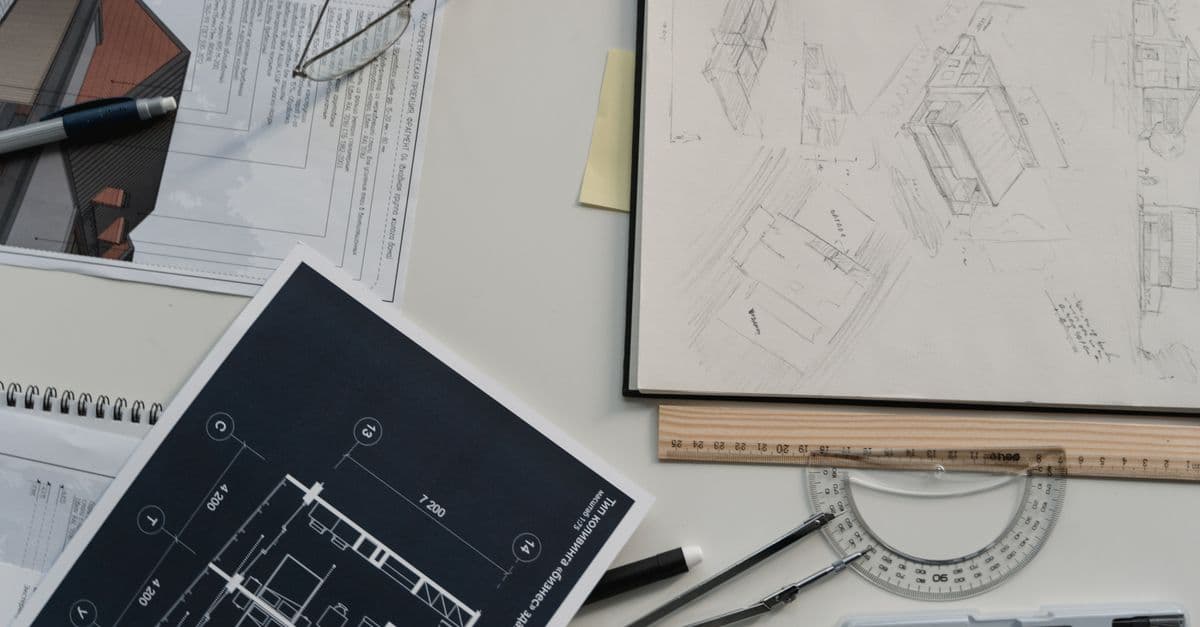
You can submit architectural design briefs—regardless of project type or complexity—and receive a comprehensive validation that identifies gaps in technical specifications, flags compliance and regulatory risks, surfaces conflicting requirements, and generates clarifying questions for stakeholders. This catches issues when they're cheapest to fix, preventing costly design iterations and scope creep during development phases.
 by bradagi
You can rapidly audit building designs against applicable codes and regulations, identifying violations and required revisions before formal submission. This skill helps you cross-reference design elements against specific code sections, generate compliance reports with violation summaries, flag high-risk areas requiring specialist consultation, and prepare documentation for code official discussions—significantly reducing review cycles and design rework.
by bradagi
You can input client briefs, building dimensions, departmental requirements, and adjacency needs to receive a comprehensive space program that quantifies square footage by function, identifies spatial conflicts, calculates efficiency metrics, and prioritizes areas by business criticality. This becomes your design contract—a documented baseline that prevents scope creep, justifies design decisions, and enables accurate cost estimation throughout the project lifecycle.
by bradagi
You can develop complete interior design systems for hospitality properties that account for guest psychology, housekeeping efficiency, safety regulations, and revenue metrics simultaneously. This skill helps you create guest rooms, suites, common areas, and F&B spaces with strategic spatial planning and sensory design protocols that increase guest satisfaction scores, reduce operational costs, and optimize Revenue Per Available Room (RevPAR).
by bradagiYou'll learn to architect Claude-powered automation systems that handle errors gracefully, integrate seamlessly with your stack, and optimize costs at scale. Build workflows that run 24/7 with minimal supervision, from proof-of-concept to production deployment. This skill covers prompt engineering, async patterns, error recovery, monitoring, and cost optimization so your automation stays reliable and affordable as it grows.
by bradagi
You can analyze healthcare interior design proposals across multiple regulatory frameworks simultaneously. Claude reviews spatial layouts, material selections, workflow patterns, and accessibility features against current FGI Guidelines, ADA accessibility standards, ICRA (Infection Control Risk Assessment) protocols, and state/federal healthcare facility codes. This systematic evaluation identifies compliance gaps, material risks, workflow inefficiencies, and accessibility failures before construction begins, helping you avoid costly revisions and regulatory delays.
by bradagi
You can create systematic healthcare space plans that simultaneously satisfy building codes, infection prevention requirements, clinical workflow patterns, and evidence-based therapeutic design. Claude helps you audit existing layouts against regulatory checklists, generate multiple compliant variations for stakeholder review, and identify design conflicts before specifications are finalized. You'll coordinate infection control zones, accessibility pathways, MEP infrastructure, and staff workflow patterns to deliver functional, code-compliant healing environments.
by bradagi
You can rapidly develop comprehensive space programming documents that quantify spatial requirements, define operational workflows, and establish design criteria before schematic design begins. This skill translates your hospitality venue's business objectives and guest experience vision into precise area schedules with net/gross calculations, adjacency matrices showing spatial relationships, and guest flow diagrams that guide all subsequent design decisions and ensure efficient space allocation.
by bradagi