


Architectural Code Compliance Analyzer
Audit architectural designs against building codes and regulations systematically
What You Can Do
You can rapidly audit building designs against applicable codes and regulations, identifying violations and required revisions before formal submission. This skill helps you cross-reference design elements against specific code sections, generate compliance reports with violation summaries, flag high-risk areas requiring specialist consultation, and prepare documentation for code official discussions—significantly reducing review cycles and design rework.
Features
automatically identifies applicable building codes, fire codes, ADA standards, and zoning regulations based on project location and type
systematically maps architectural components (egress routes, stair dimensions, accessibility features, fire ratings) against specific code sections
ranks compliance issues by severity and risk level to focus remediation efforts on critical failures first
provides targeted design modification recommendations with code citations for resolving each violation
creates structured reports suitable for code official meetings, variance requests, and design team communication
handles complex projects with overlapping regulations (historic preservation + accessibility + seismic, etc.)
identifies areas requiring structural engineer, accessibility consultant, or fire protection specialist review
Example Output
Example 1: Residential Project Compliance Report
Jurisdiction: Los Angeles, CA | Code: 2022 California Building Code
Critical Violations (Red Flag):
- Stairwell width: 36" provided vs. 44" required for 2-unit egress (CBC §1005.1)
- Remediation: Widen stairwell to 48" or reconfigure to single occupancy
Major Violations (Address Before Submission):
- Accessible parking spaces: 2 provided vs. 4 required for 150-space lot (CBC §1106.1)
- Remediation: Add 2 additional accessible spaces with proper access aisles
Minor Issues (Recommend Resolution):
- Handrail extension: 9" provided vs. 12" required at stair termination (CBC §1014.3)
- Remediation: Extend rails 12" horizontally and 12" vertically
Example 2: Commercial Office Accessibility Audit
Compliant Elements: ✓ Clear floor space at reception desk | ✓ Accessible restroom grab bars | ✓ Ramp slope 1:12 at main entry
Non-Compliant Elements: ✗ Conference room doors 30" (require 32" minimum clear width) | ✗ Drinking fountain mounted 42" height (require 36-48" max for accessible unit) | ✗ Emergency exits not marked with illuminated signage
Next Steps: Coordinate with structural engineer on door frame widening; replace one water fountain with accessible-height unit.
What's Included
- SKILL.md instruction file with overview, usage guidelines, and Claude interaction patterns:
- Jurisdiction Code Reference Template: checklist of codes to verify by location and project type
- Design Element Audit Checklist: structural, fire safety, accessibility, energy, egress, and zoning categories
- Compliance Report Framework: structured format for violation documentation, remediation strategies, and severity ranking
- Code Official Discussion Guide: documentation format and talking points for variance requests and code review meetings
Who It's For
- Architects — conducting design compliance reviews across project phases and multiple jurisdictions
- Design teams — junior architects and interns learning local code requirements and compliance patterns
- Project managers — pre-screening designs before formal submissions to reduce review cycle delays
- Architectural technologists — preparing documentation for code official meetings and variance requests
- Smaller practices — studios without dedicated compliance specialists or code research resources
Best For
- Schematic and design development phase compliance validation before detailed design
- Unfamiliar jurisdiction code requirements — new markets or states with different regulatory frameworks
- Complex multi-overlay projects — historic preservation districts + seismic zones + accessibility requirements
- Variance and exception request preparation — documenting why standards cannot be met and proposing alternatives
- Design option comparison — evaluating code-compliant solutions for stairs, egress routes, accessible features
You might also like
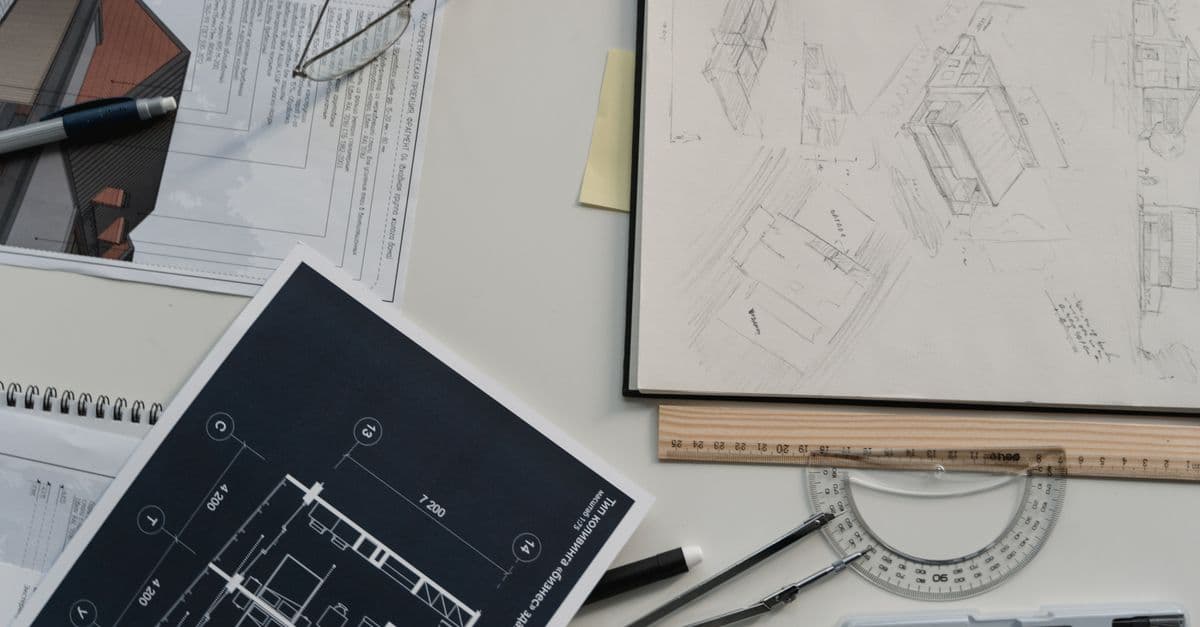
You can submit architectural design briefs—regardless of project type or complexity—and receive a comprehensive validation that identifies gaps in technical specifications, flags compliance and regulatory risks, surfaces conflicting requirements, and generates clarifying questions for stakeholders. This catches issues when they're cheapest to fix, preventing costly design iterations and scope creep during development phases.
 by bradagi
You can input client briefs, building dimensions, departmental requirements, and adjacency needs to receive a comprehensive space program that quantifies square footage by function, identifies spatial conflicts, calculates efficiency metrics, and prioritizes areas by business criticality. This becomes your design contract—a documented baseline that prevents scope creep, justifies design decisions, and enables accurate cost estimation throughout the project lifecycle.
by bradagi
You can develop complete interior design systems for hospitality properties that account for guest psychology, housekeeping efficiency, safety regulations, and revenue metrics simultaneously. This skill helps you create guest rooms, suites, common areas, and F&B spaces with strategic spatial planning and sensory design protocols that increase guest satisfaction scores, reduce operational costs, and optimize Revenue Per Available Room (RevPAR).
by bradagiYou'll learn to architect Claude-powered automation systems that handle errors gracefully, integrate seamlessly with your stack, and optimize costs at scale. Build workflows that run 24/7 with minimal supervision, from proof-of-concept to production deployment. This skill covers prompt engineering, async patterns, error recovery, monitoring, and cost optimization so your automation stays reliable and affordable as it grows.
by bradagi
You can analyze healthcare interior design proposals across multiple regulatory frameworks simultaneously. Claude reviews spatial layouts, material selections, workflow patterns, and accessibility features against current FGI Guidelines, ADA accessibility standards, ICRA (Infection Control Risk Assessment) protocols, and state/federal healthcare facility codes. This systematic evaluation identifies compliance gaps, material risks, workflow inefficiencies, and accessibility failures before construction begins, helping you avoid costly revisions and regulatory delays.
by bradagi
You can create systematic healthcare space plans that simultaneously satisfy building codes, infection prevention requirements, clinical workflow patterns, and evidence-based therapeutic design. Claude helps you audit existing layouts against regulatory checklists, generate multiple compliant variations for stakeholder review, and identify design conflicts before specifications are finalized. You'll coordinate infection control zones, accessibility pathways, MEP infrastructure, and staff workflow patterns to deliver functional, code-compliant healing environments.
by bradagi
You can rapidly develop comprehensive space programming documents that quantify spatial requirements, define operational workflows, and establish design criteria before schematic design begins. This skill translates your hospitality venue's business objectives and guest experience vision into precise area schedules with net/gross calculations, adjacency matrices showing spatial relationships, and guest flow diagrams that guide all subsequent design decisions and ensure efficient space allocation.
by bradagi
You can extract functional requirements from client briefs, calculate realistic area allocations for each space type, establish adjacency relationships that support workflow efficiency, and verify compliance with local building codes and accessibility standards. This skill transforms vague business goals into a detailed space program that serves as your design roadmap, budget justification tool, and client negotiation reference throughout the project.
by bradagi