

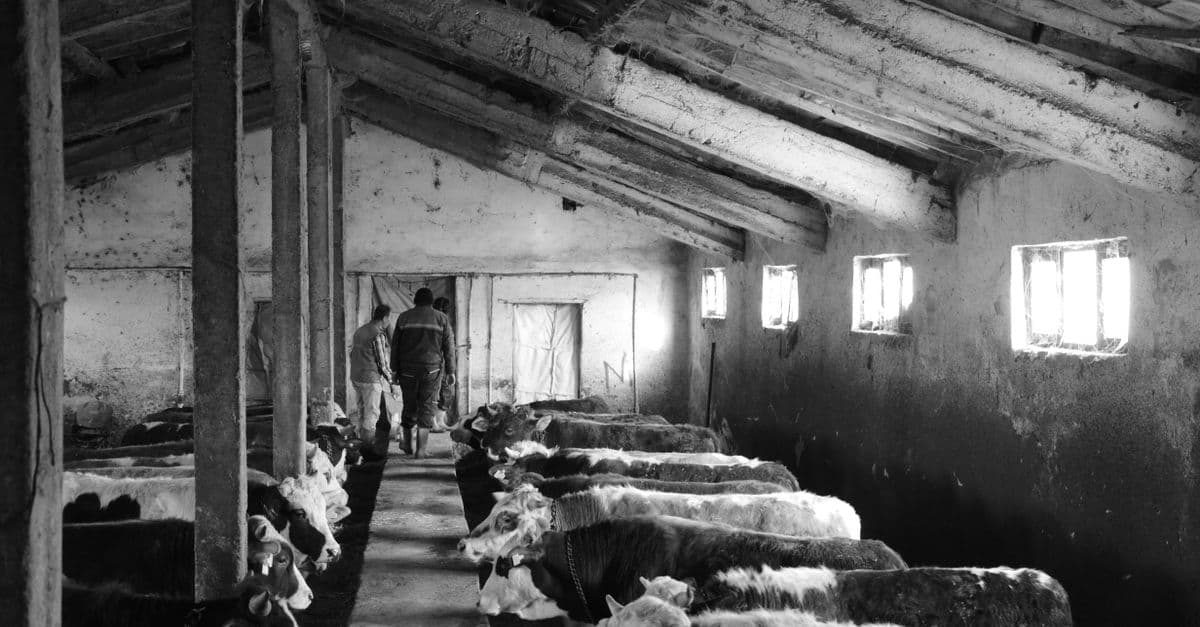
Livestock Structure Design Analyzer
Analyze livestock housing structural design for compliance and animal welfare
What You Can Do
This skill helps you review and validate livestock facility designs by analyzing structural requirements, calculating dynamic loads, verifying code compliance, and optimizing layouts for animal welfare. You can assess architectural plans for dairy barns, poultry houses, and feed storage facilities, identify design gaps, evaluate material options, and confirm that facilities meet both building codes and agricultural regulations.
Features
evaluates dynamic biological loads from animal movement, manure accumulation, and feed storage
validates designs against regional codes and agricultural animal welfare standards
verifies soil conditions, bearing capacity, and equipment vibration compatibility
analyzes snow load, wind load, and ventilation opening compatibility
evaluates structural options including steel, post-frame, and concrete systems
assesses existing structure changes for equipment upgrades or animal density increases
ensures proper airflow and moisture control for livestock health
confirms adequate clearances for feed systems, handling equipment, and sanitation procedures
Example Output
Example 1: Dairy Barn Roof Load Analysis
✓ Dead load calculation: 15 psf structural + 8 psf mechanical systems = 23 psf base ✓ Snow load (Zone 3): 40 psf × 1.2 exposure factor = 48 psf design load ✓ Wind load (V=120 mph): 28 psf base with ridge ventilation opening adjustment ✓ Total roof design: 72 psf (within post-frame system capacity) ✓ Purlin spacing validated for 24' clear span requirement
Example 2: Foundation Modification Assessment
✓ Existing concrete slab: 4" with 6x6 W2.9 wire reinforcement (adequate for dairy herd) ✓ Proposed robotic milking equipment: 2,800 lb concentrated load = 1,400 psf bearing ✓ Current soil bearing capacity (clay loam): 2,000 psf — MARGINAL ✓ Recommendation: Add 4" reinforced pad under equipment location or improve subgrade
Example 3: Poultry House Material Comparison
| Factor | Clear-span Steel | Post-Frame | Cost | Maintenance |
|---|---|---|---|---|
| Live load capacity (lbs/sf) | 85 | 65 | Steel +15% | Steel lower |
| Ventilation opening | Limited | Excellent | — | — |
| Moisture resistance | Good | Fair | — | Post needs treatment |
| Equipment span | 120' possible | 80' typical | — | — |
What's Included
- SKILL.md: core livestock structure analysis framework and methodology
- Load Calculation Worksheet: templates for dead load, live load, snow load, and wind load computations
- Code Compliance Checklist: livestock facility design requirements checklist for IBC, NFPA, and animal welfare standards
- Foundation Design Guide: soil evaluation, bearing capacity, and settlement calculation reference
- Material Specification Template: comparative analysis framework for steel, post-frame, and concrete systems
- Existing Structure Assessment Form: modification feasibility and capacity upgrade evaluation tool
Who It's For
- Agricultural engineers and farm building designers evaluating livestock facility plans
- Structural engineers specializing in agricultural construction and design review
- Farm operators and agribusiness managers planning facility expansions or upgrades
- Regulatory compliance consultants assessing farms against building and welfare codes
- Architects designing livestock housing and agricultural storage facilities
Best For
- Reviewing and validating architectural plans for dairy barns, beef facilities, and poultry houses
- Calculating structural loads and analyzing roof systems for livestock buildings
- Assessing foundation design and soil conditions for equipment compatibility
- Evaluating modification feasibility for equipment upgrades or density changes
- Comparing material options and optimizing structural design for cost and performance
- Verifying compliance with building codes and animal welfare standards
- Analyzing ventilation, access, and operational layout requirements
You might also like

You can rapidly diagnose pest and disease pressures from field descriptions or symptom reports, then calculate economic thresholds based on your specific crop value and control costs. The skill generates field-specific spray schedules that integrate cultural, chemical, and biological tactics while building in resistance management protocols to protect chemical efficacy long-term.
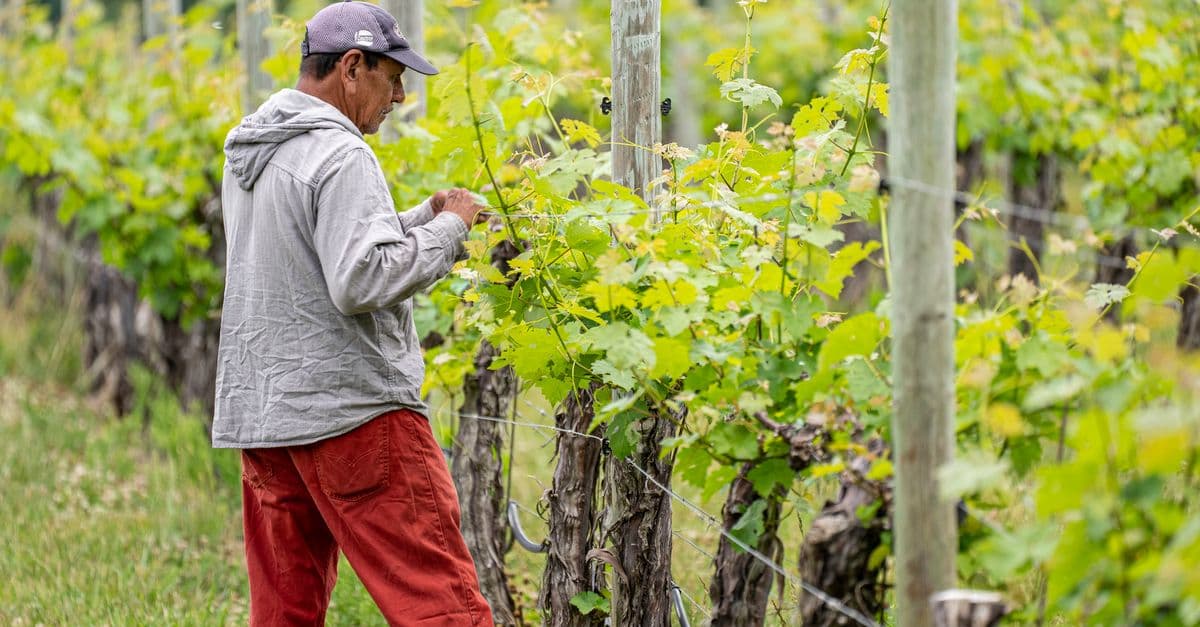
You can systematically evaluate your vineyard's sustainability performance across water management, soil health, pesticide use, carbon footprint, input costs, labor practices, and community relations. Claude generates quantifiable baselines, identifies high-impact interventions tailored to viticulture's unique constraints (seasonal labor, phytosanitary pressures, terroir dependencies), and creates implementation roadmaps that integrate with your existing operations—whether you're pursuing organic certification, biodynamic transition, or responding to retailer sustainability requirements.
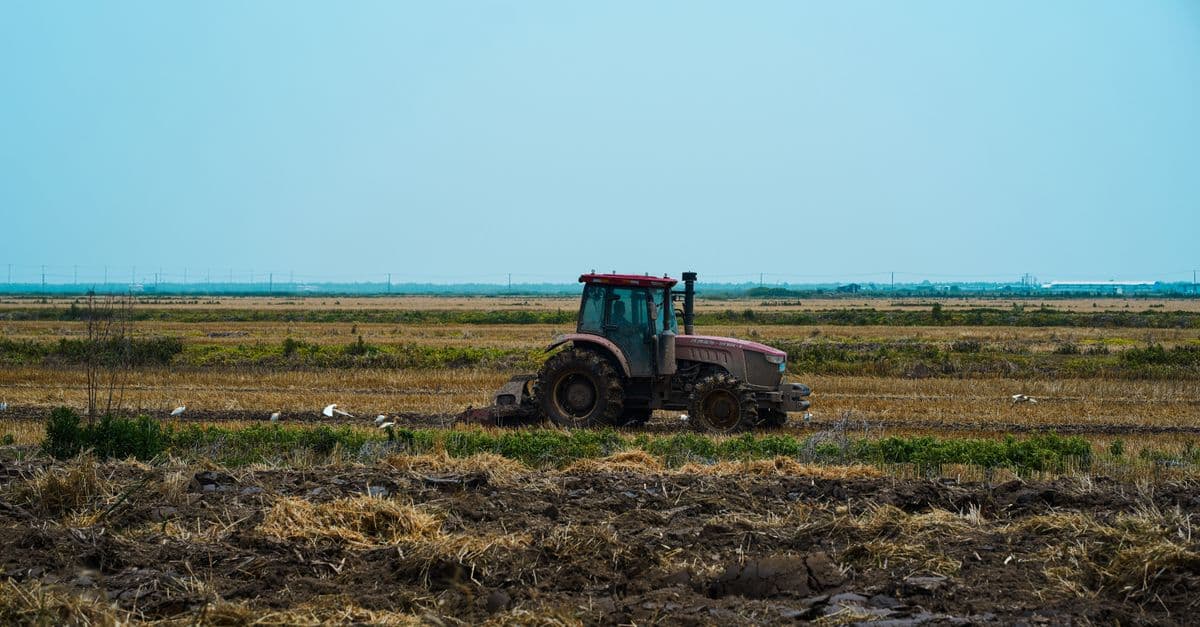
You can systematically evaluate mechanization investments by calculating total cost of ownership (TCO), comparing ownership versus leasing scenarios, and assessing labor replacement equipment. The skill delivers quantified operational efficiency gains and long-term financial projections, reducing evaluation time from weeks to hours while building stakeholder confidence in capital deployment decisions.
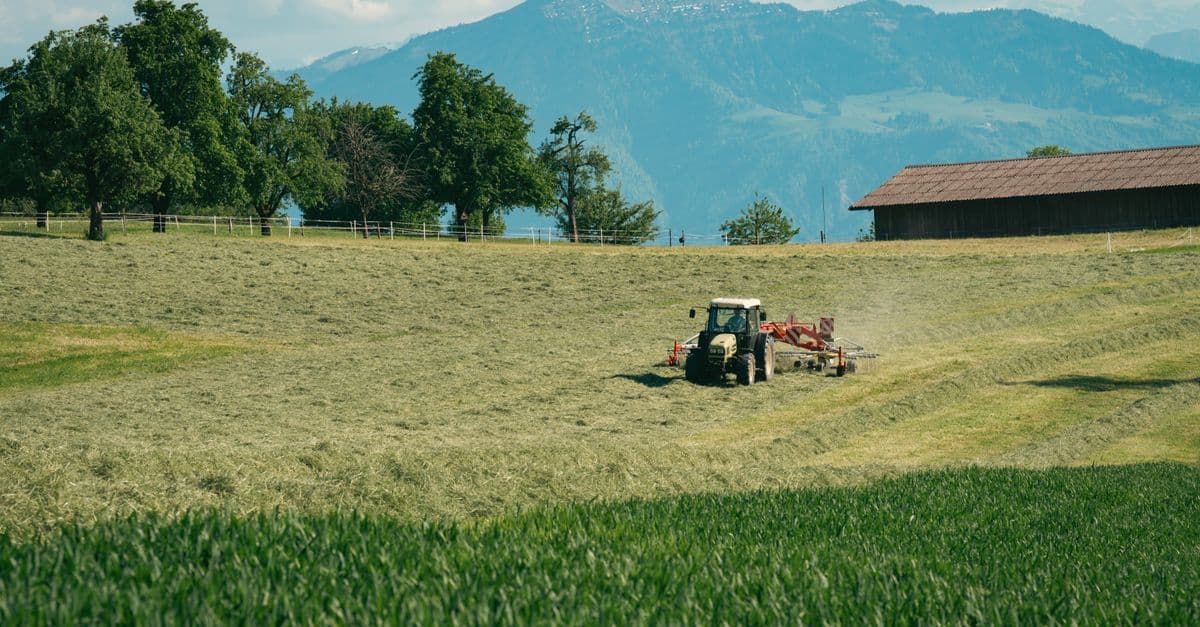
You can develop complete mechanization system architectures that match your farm's specific operations, soil conditions, and economic constraints. This skill guides you through equipment selection, power management, field logistics optimization, and ROI analysis to create actionable mechanization strategies that improve operational efficiency while maintaining sustainability and profitability.
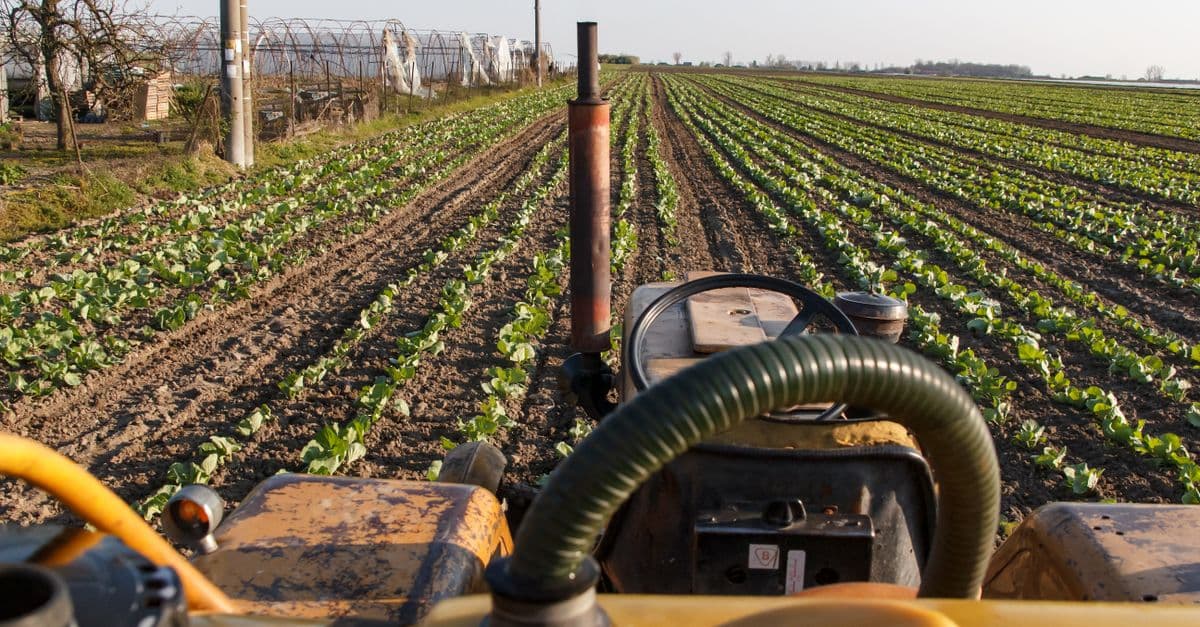
You can systematically analyze germplasm trial data to identify elite parent combinations and predict breeding outcomes. This skill processes yield, disease resistance, morphological traits, and environmental variables to quantify genotype-by-environment interactions, recommend optimal crossing strategies, and document data-driven selection rationale for regulatory compliance. It bridges raw field data and strategic breeding decisions, helping you achieve genetic gain faster while minimizing subjective bias in parental selection.
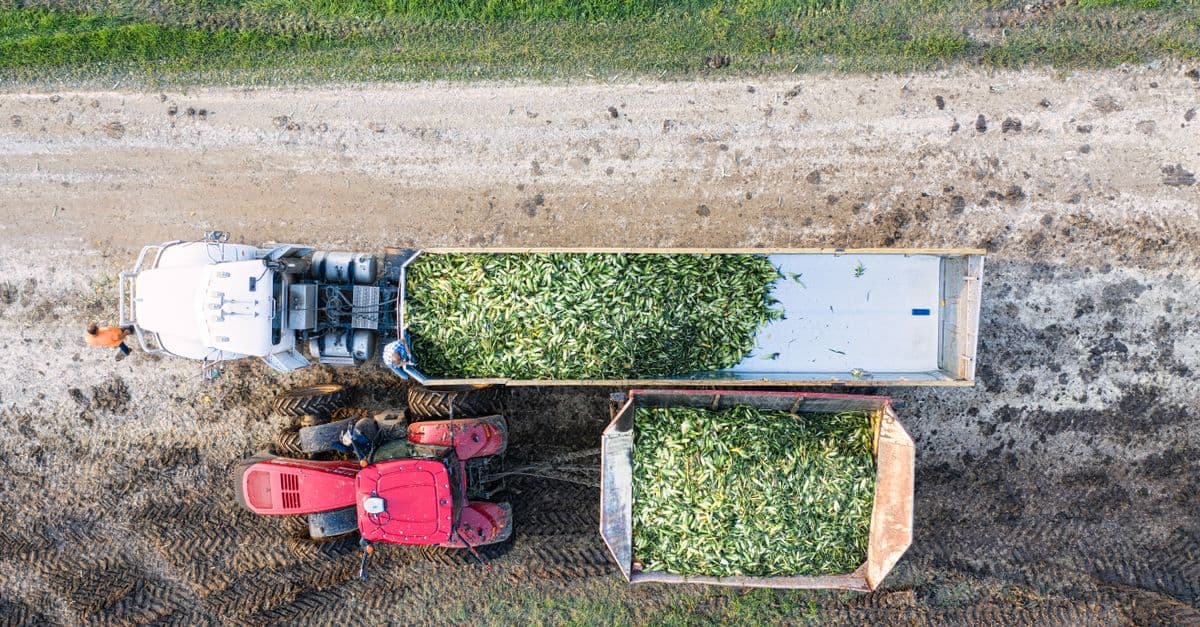
Transform raw field variability data—soil EC maps, yield histories, organic matter, elevation, and satellite imagery—into agronomically sound, equipment-ready prescription maps. You'll generate site-specific application recommendations for fertilizer, fungicides, herbicides, and seed rates across field zones, with quantified cost savings and environmental impact reductions that justify zone-based management to stakeholders.
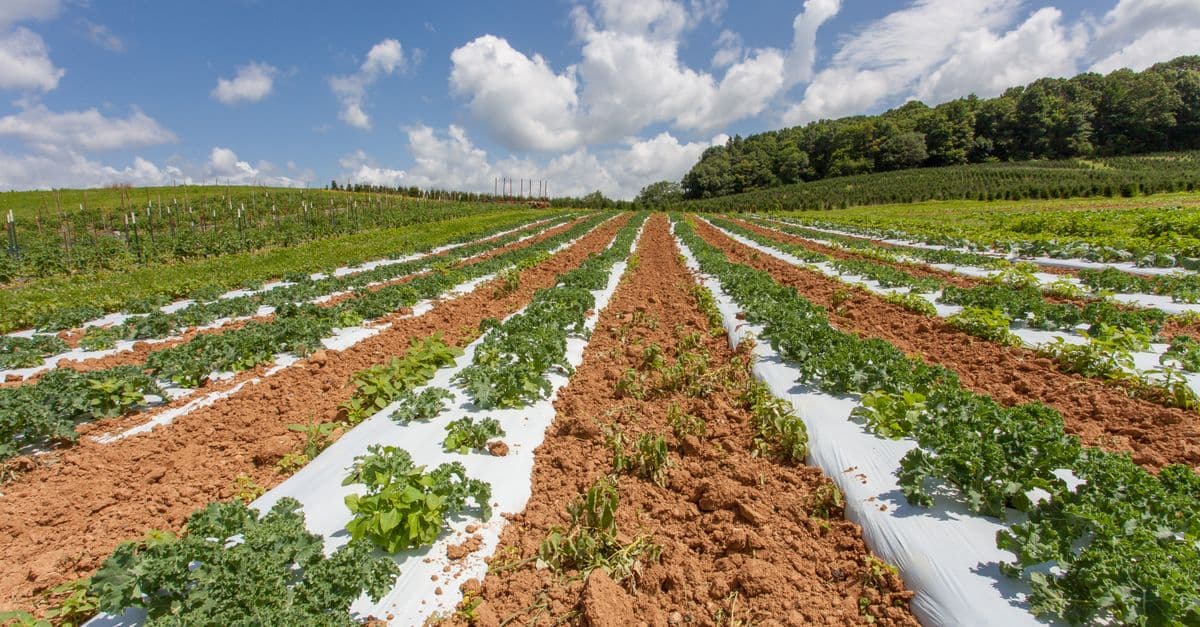
Analyze crop disease symptoms and receive rapid, evidence-based diagnoses specific to your specialty crop type. Generate spray schedules that rotate fungicide families to prevent resistance, comply with organic or export certifications, and time applications around critical crop growth stages. Cross-reference environmental conditions, disease pressure windows, and buyer residue requirements to create season-long disease management calendars that minimize crop loss while maintaining market compliance.
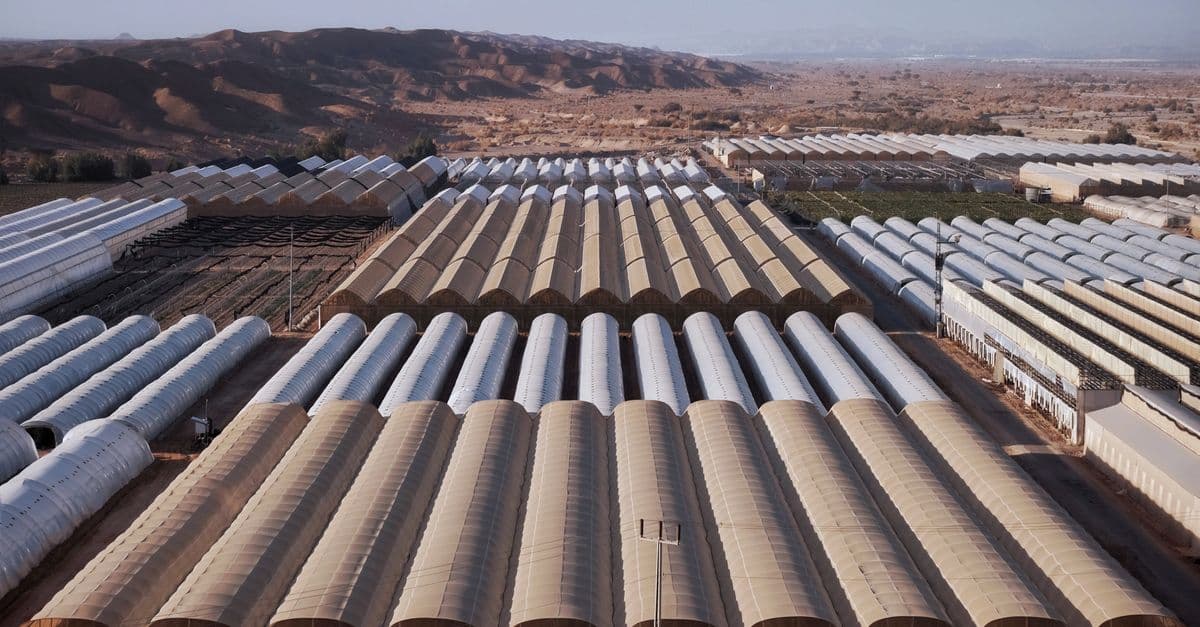
You can systematically assess structural loads, calculate material stresses, and determine safety factors for agricultural buildings including grain bins, livestock shelters, and storage facilities. This skill guides you through quantifying dynamic loads (wind, snow, material weight, vibration), identifying potential failure points, and recommending reinforcement strategies to ensure structures meet regulatory requirements and operational demands.
 by nimachu