


Agricultural Structure Load Analysis & Design Verification
Analyze agricultural structure loads and verify design compliance
What You Can Do
You can quantify structural loads from stored materials, livestock, equipment, and environmental forces, then distribute those loads across structural elements to verify design adequacy. The skill walks you through load calculations, stress verification against material allowables, and documentation for compliance, helping you catch potential failure modes early and create load specifications for contractor bids or design modifications.
Features
Calculate weights of materials, livestock, equipment, and permanent structural components
Model how forces transfer through beams, columns, and foundations across the structure
Compare calculated stresses against allowable material strengths and safety factors
Cross-reference designs against ASAE standards, local building codes, and grain bin/livestock facility guidelines
Spot potential buckling, shear, bending, and settlement issues before construction
Generate load specifications, structural sketches, and compliance reports for permits and contractor bids
Determine safe floor load limits and equipment hoist sizing for existing facilities
Assess structural adequacy for facility modifications, expansions, or equipment additions
Example Output
Example 1: Grain Bin Load Analysis
- Grain type: Shelled corn (48 lb/bu)
- Storage height: 30 ft, diameter: 24 ft
- Dead load (bin walls, roof): 2,800 lb
- Live load (stored grain): 156,000 lb
- Wall pressure at base: 1,240 psf (verified against bin ring tension limits)
- Conclusion: Design adequate with 1.5× safety factor; recommend inspection of corroded seams
Example 2: Livestock Facility Floor Capacity
- Structure: 40×60 ft pole barn with 4×12 floor joists
- Dead load (concrete, framing): 45 psf
- Live load requirement (cattle with equipment): 150 psf
- Calculated bending stress: 1,680 psi
- Material allowable: 1,800 psi (at 12% moisture)
- Result: Design passes with 7% reserve margin; suitable for added drinker/feeder equipment
Example 3: Equipment Support Frame Design
- 2-ton grain auger mounted on 4×4 posts
- Peak dynamic load (3.5× safety factor): 7,000 lb
- Post shear stress: 875 psi (wood allowable: 950 psi)
- Foundation uplift: 1,200 lb per anchor
- Recommendation: ½" lag bolts into 4-ft concrete footer—design verified for safe operation
What's Included
- SKILL.md instruction file with load calculation workflows and code reference procedures:
- Load Calculation Template: Structured worksheet for dead load, live load, and environmental load quantification
- Stress Verification Checklist: Step-by-step verification against material allowables and safety factors
- Agricultural Code Cross-Reference Guide: Summary of ASAE S513, local building code requirements, and grain bin standards
- Design Documentation Framework: Outline for load specs, sketches, and compliance reports for permits and contractors
Who It's For
- Agricultural engineers and farm facility designers planning new storage, livestock, or equipment structures
- Farm operators and facility managers evaluating expansions, modifications, or equipment additions to existing buildings
- Contractors and construction managers developing bids and load specifications from engineering requirements
- Farm safety inspectors assessing structural adequacy after damage, settlement, or incident investigation
- Extension educators and agronomists advising farmers on safe facility design and load capacity limits
Best For
- Grain bin and bulk storage facility design and verification
- Livestock facility floor capacity assessment and equipment placement planning
- Equipment support frame and hoist load calculations
- Facility modification and expansion structural adequacy evaluation
- Failure incident analysis and remedial design development
- Building code compliance documentation and permit applications
You might also like
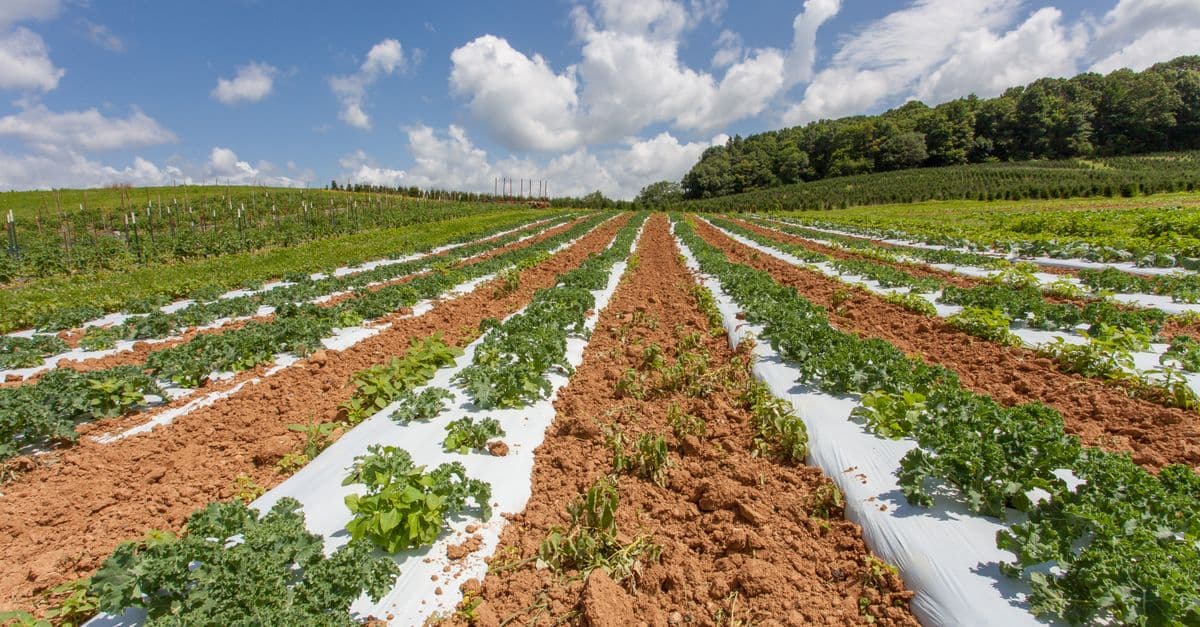
Analyze crop disease symptoms and receive rapid, evidence-based diagnoses specific to your specialty crop type. Generate spray schedules that rotate fungicide families to prevent resistance, comply with organic or export certifications, and time applications around critical crop growth stages. Cross-reference environmental conditions, disease pressure windows, and buyer residue requirements to create season-long disease management calendars that minimize crop loss while maintaining market compliance.
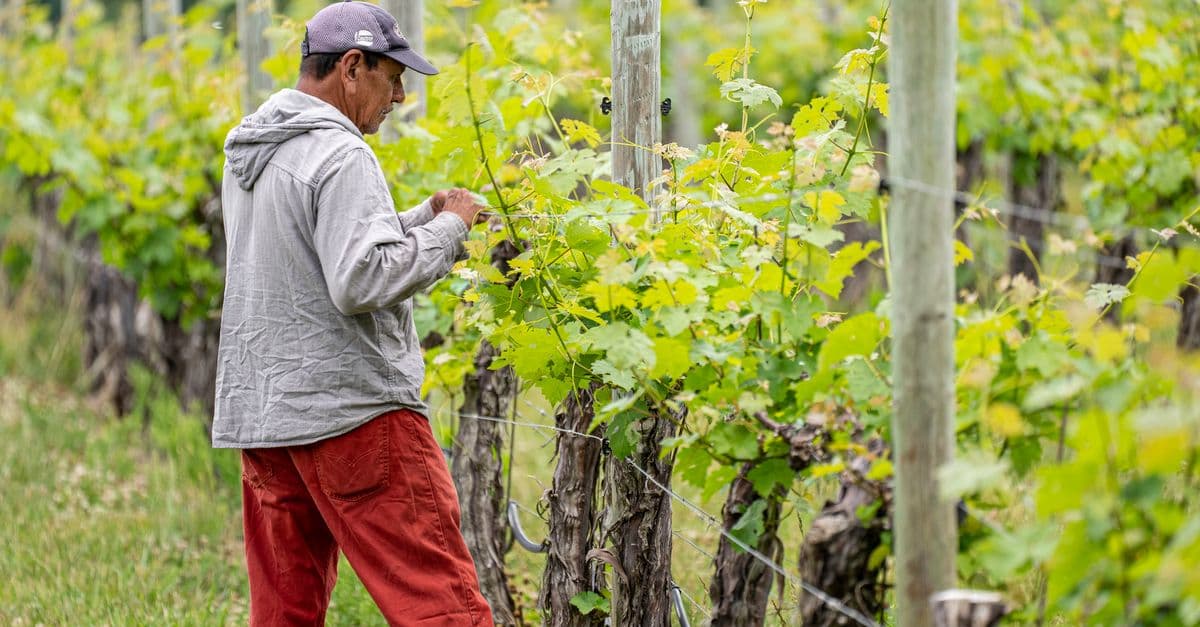
You can systematically evaluate your vineyard's sustainability performance across water management, soil health, pesticide use, carbon footprint, input costs, labor practices, and community relations. Claude generates quantifiable baselines, identifies high-impact interventions tailored to viticulture's unique constraints (seasonal labor, phytosanitary pressures, terroir dependencies), and creates implementation roadmaps that integrate with your existing operations—whether you're pursuing organic certification, biodynamic transition, or responding to retailer sustainability requirements.
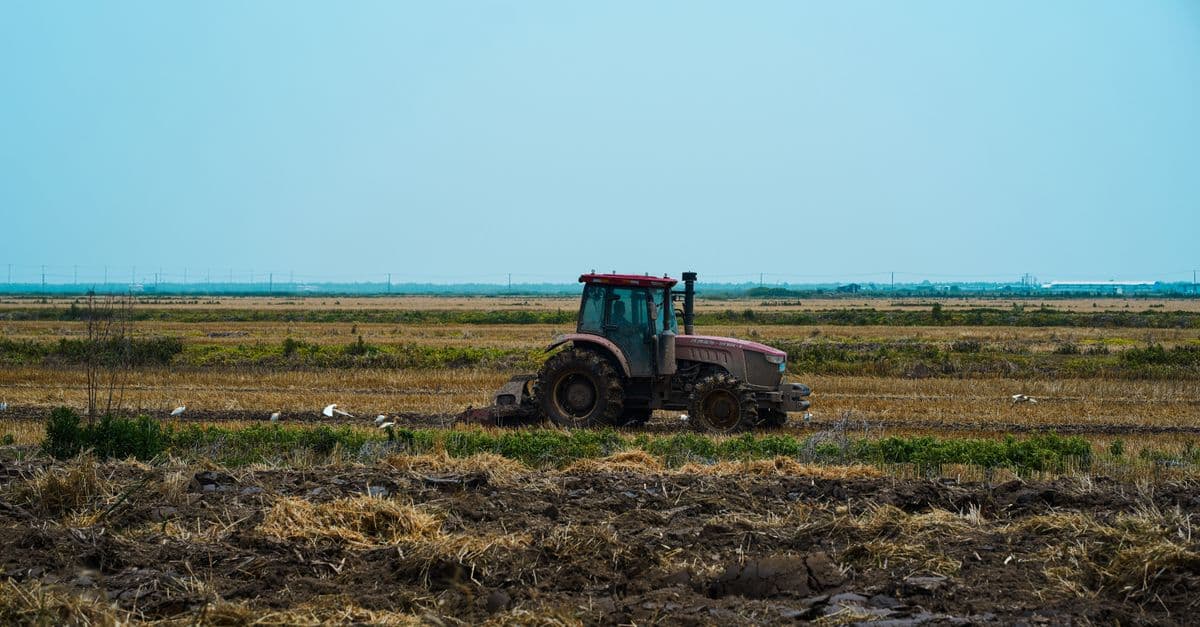
You can systematically evaluate mechanization investments by calculating total cost of ownership (TCO), comparing ownership versus leasing scenarios, and assessing labor replacement equipment. The skill delivers quantified operational efficiency gains and long-term financial projections, reducing evaluation time from weeks to hours while building stakeholder confidence in capital deployment decisions.
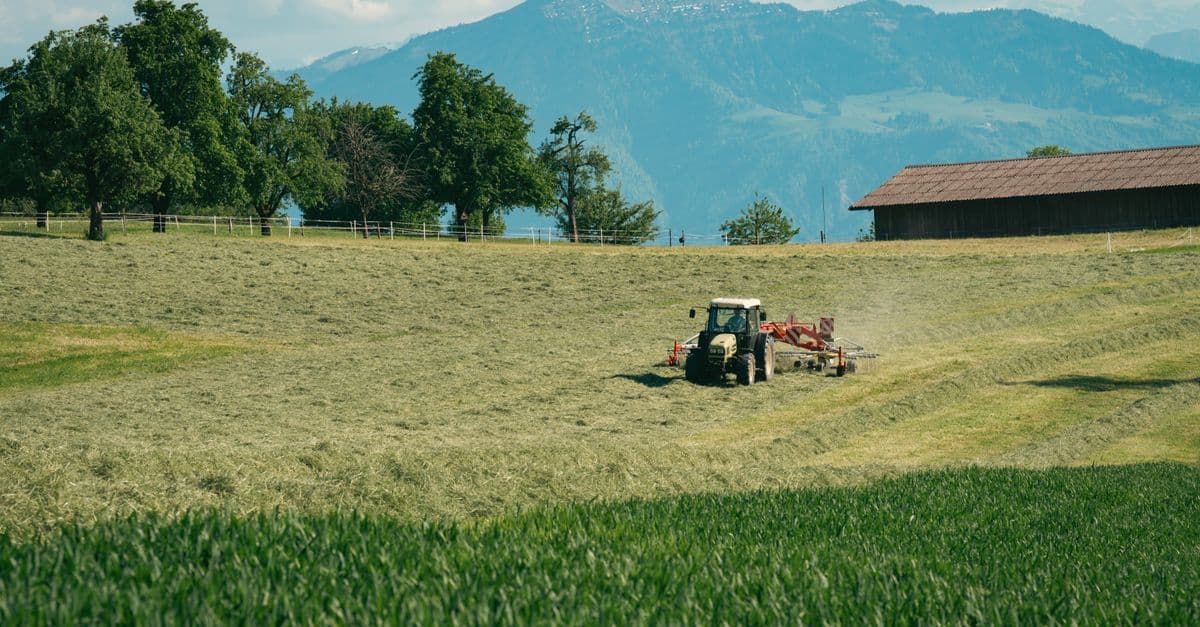
You can develop complete mechanization system architectures that match your farm's specific operations, soil conditions, and economic constraints. This skill guides you through equipment selection, power management, field logistics optimization, and ROI analysis to create actionable mechanization strategies that improve operational efficiency while maintaining sustainability and profitability.
You can systematically analyze germplasm trial data to identify elite parent combinations and predict breeding outcomes. This skill processes yield, disease resistance, morphological traits, and environmental variables to quantify genotype-by-environment interactions, recommend optimal crossing strategies, and document data-driven selection rationale for regulatory compliance. It bridges raw field data and strategic breeding decisions, helping you achieve genetic gain faster while minimizing subjective bias in parental selection.
Transform raw field variability data—soil EC maps, yield histories, organic matter, elevation, and satellite imagery—into agronomically sound, equipment-ready prescription maps. You'll generate site-specific application recommendations for fertilizer, fungicides, herbicides, and seed rates across field zones, with quantified cost savings and environmental impact reductions that justify zone-based management to stakeholders.

You can analyze ripeness progression across individual vineyard blocks and predict optimal harvest windows by integrating phenolic and sugar maturity data with real-time weather forecasts, labor scheduling constraints, and vintage market positioning. The skill helps you coordinate multi-block harvest logistics while accounting for unexpected weather events, equipment availability, and production cost targets.
Analyze fruit maturity indicators across vineyard blocks to determine optimal harvest windows while accounting for weather forecasts, crush pad capacity, and labor availability. You'll receive structured recommendations on which blocks to harvest and in what sequence, plus logistics coordination plans that balance quality outcomes with operational constraints.