


Sustainable Building Lifecycle Analyzer
Quantify building environmental impact across design, materials, and operations
What You Can Do
You can conduct comprehensive lifecycle environmental analyses of building designs before detailed documentation, quantifying embodied carbon from materials, operational carbon from mechanical systems, and circular economy potential. This skill helps you compare design alternatives (massing strategies, material systems, window ratios, mechanical configurations) using industry-standard metrics, then communicate quantified sustainability impacts to clients and consultants to align with LEED, Living Building Challenge, WELL, or net-zero targets.
Features
Calculate carbon footprint of structural and envelope material selections (mass timber, steel, concrete) using lifecycle assessment data
Compare mechanical system configurations and predict lifecycle operational emissions against embodied carbon investments
Map design decisions to specific LEED credits, net-zero pathways, and Living Building Challenge requirements for streamlined documentation
Evaluate environmental performance across material sourcing, production, transport, installation, and end-of-life phases
Quantify environmental impact differences between massing strategies, window-to-wall ratios, orientation scenarios, and system configurations
Identify design opportunities for material reuse, disassembly, and salvage potential to reduce waste and landfill impact
Generate quantified environmental performance summaries and impact stories for client presentations and certification applications
Example Output
Example 1: Material System Comparison
- Mass Timber vs. Steel Frame: Embodied carbon reduction of 45% (285 kg CO₂e/m² vs. 520 kg CO₂e/m²)
- Timeline to operational carbon neutrality: 8 years (mass timber) vs. 15 years (steel)
- Recommended specification: Cross-laminated timber with local sourcing to minimize transport emissions
Example 2: Mechanical System Analysis
- High-performance envelope + heat recovery ventilation: 12 kWh/m²/year operational carbon
- Standard envelope + conventional HVAC: 45 kWh/m²/year operational carbon
- Payback period for embodied carbon premium: 6 years through operational savings
Example 3: LEED Alignment Summary
- ✓ Embodied Carbon: 35 kg CO₂e/m² (exceeds LEED v4.1 EQc2 threshold)
- ✓ Operational Target: Net-zero path feasible with 150 kW rooftop PV
- ✓ Material Transparency: 78% of structural materials have EPD data
- Recommended actions: Specify local suppliers (2 credits), commission water system design (1 credit)
What's Included
- SKILL.md instruction file with lifecycle assessment framework and analysis workflow:
- Embodied carbon baseline calculator template (material type, quantity, transport distance):
- Operational carbon comparison matrix for HVAC systems, envelope strategies, and renewable energy configurations:
- LEED credit mapping checklist aligned with v4.1 and v4.0 requirements:
- Material selection decision guide with environmental performance benchmarks by building type:
- Circular economy opportunity assessment framework for design phase integration:
Who It's For
- Architects and design leads conducting schematic design sustainability analysis
- Sustainable design consultants supporting net-zero and LEED certification strategies
- Project managers documenting environmental performance for ESG reporting and corporate sustainability commitments
- Building engineers comparing mechanical system options for lifecycle cost and carbon impact
- Real estate developers evaluating renovation versus demolition/rebuild scenarios
Best For
- Early schematic design environmental impact baseline assessments
- Material system selection (mass timber, steel, concrete) with lifecycle comparison
- Operational carbon modeling and mechanical system configuration analysis
- LEED, net-zero, and Living Building Challenge certification documentation
- Design alternative environmental tradeoff quantification (massing, orientation, window ratios)
- Circular economy opportunity identification and end-of-life design planning
You might also like

Query your local Screenpipe instance to retrieve screen recordings, audio transcriptions, UI element accessibility trees, keyboard/mouse input logs, and productivity analytics. You can search by keywords, filter by content type (audio, OCR, accessibility, input), set time ranges, and extract structured data about your applications, meetings, and work sessions without sending data to external servers.
 by az9713
You can submit architectural design documents, floor plans, and project parameters to receive a comprehensive compliance analysis that cross-references IBC, local amendments, zoning ordinances, and ADA accessibility requirements. Claude identifies specific gaps, cites applicable code sections, explains why each gap matters, and provides concrete remediation strategies—all before formal design review submission when corrections are costly and schedule-impacting.
by az9713
You can leverage Claude to synthesize regional seismic hazard data from authoritative sources (USGS maps, published studies), interpret probabilistic versus deterministic earthquake scenarios, and analyze how site conditions modify ground motions. Claude helps you justify seismic design parameters to clients and regulators, evaluate liquefaction and earthquake-induced landslide risks, and develop defensible recommendations aligned with ASCE 7 and current guidelines—accelerating report preparation without replacing specialized geotechnical software.
by az9713
You systematically evaluate your internal developer platform across dimensions like onboarding, deployment, tooling, and documentation to identify quantifiable friction points. Claude analyzes your platform's usability, creates a friction scoring matrix, and generates a prioritized improvement roadmap ranked by team impact and implementation effort. You get a data-driven strategy to reduce developer toil and accelerate delivery.
by az9713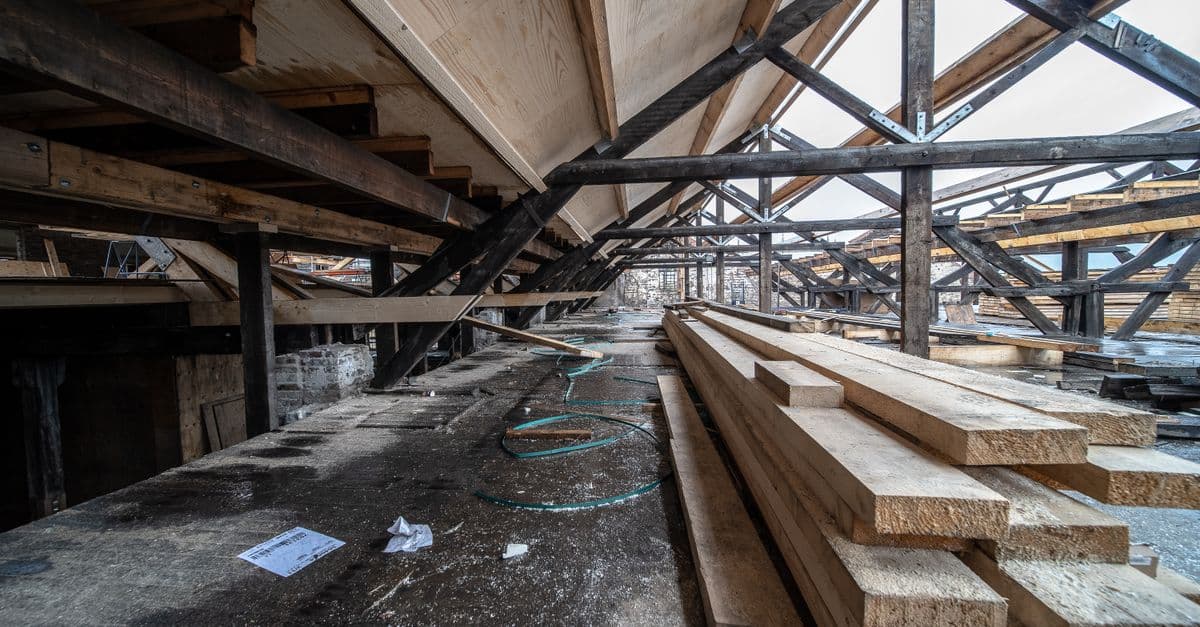
This skill enables you to rapidly produce structural analyses for timber members, including bending, shear, compression, and combined stress calculations. You can determine lateral load capacity for shear walls, design connections, evaluate code compliance against NDS standards, assess serviceability limits, and generate calculation frameworks suitable for permit submission and engineer stamping.
by az9713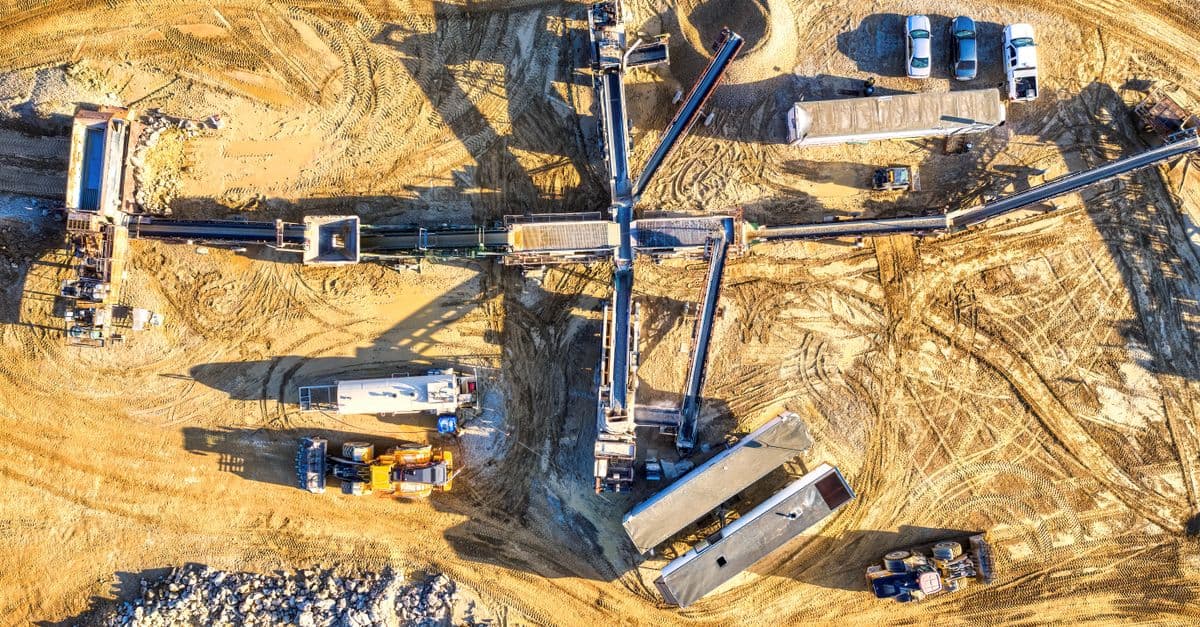
Design earth retention systems by inputting soil properties, site geometry, and regulatory requirements. Claude calculates lateral earth pressures using Coulomb, Rankine, and Mononobe-Okabe methods, verifies factors of safety for internal and external stability, compares competing retention concepts (gravity walls, cantilever, anchored, sheet-pile, soil-nail), and generates cost-benefit analysis and regulatory documentation packages ready for permit submission.
by az9713
Quickly evaluate pavement design scenarios using AASHTO 1993 methodology to calculate required structural thickness for flexible (asphalt) and rigid (concrete) pavements. Analyze traffic loading by computing Equivalent Single Axle Loads (ESALs), assess subgrade conditions through CBR interpretation, and compare multiple design alternatives with different material combinations to optimize cost and performance. Generate preliminary design documentation with technical justification for client presentations and design reports.
by az9713
You can accelerate HVAC design workflows by inputting building parameters—envelope characteristics, occupancy data, climate conditions, and existing systems—and receiving calculated heating/cooling loads, equipment sizing recommendations, and zone-by-zone analysis. Claude organizes complex building data into actionable design parameters and specification summaries for client review, permit submission, and professional validation against ASHRAE and ACCA standards.
by az9713