


Urban Site Analysis & Design Framework Synthesis
Analyze urban sites systematically and synthesize findings into actionable design frameworks
What You Can Do
You can rapidly synthesize disparate urban site information—demographics, infrastructure, ecology, regulations, and spatial typologies—into explicit design frameworks. Claude helps you extract actionable insights that directly inform concept development, phasing strategies, and design interventions, bridging the gap between site investigation and design synthesis by creating clear connections between existing conditions and design opportunities.
Features
simultaneously evaluate demographic patterns, infrastructure networks, ecological systems, and regulatory constraints
translate raw site data into coherent design principles and strategic recommendations
identify barriers and potentials across social, ecological, and infrastructural systems
develop design interventions tailored to site-specific conditions for infill and adaptive reuse projects
consolidate competing interests and requirements into unified design direction
inform project sequencing and implementation pathways from site analysis findings
translate technical analysis into clear directives for upstream concept development
Example Output
Input: Site analysis data for a 45-hectare waterfront industrial site with mixed tenure, contaminated soils, and heritage structures.
Output:
- Design Framework: "Productive Waterfront Commons" — positioning the site as layered public access, ecological restoration, and light manufacturing
- Strategic Constraints: Soil remediation (12-18 months), flood risk (100-year event), heritage building integrity
- Key Opportunities: Restored riparian corridor, heritage-adaptive reuse, integrated stormwater management, phased public access
- Recommended Phases: Phase 1 (Remediation + Heritage), Phase 2 (Public Realm), Phase 3 (Mixed-Use Development)
- Design Principles: Ecological continuity, temporal layering, adaptive heritage stewardship, equitable access
Input: Infill site analysis in dense urban neighborhood with heritage context, parking pressure, and gentrification risk.
Output:
- Design Framework: "Contextual Intensification" — increasing housing and services while maintaining neighborhood character
- Critical Constraints: Street wall continuity, floor-to-floor heights, parking requirements, community displacement risk
- Design Opportunities: Adaptive reuse of underperforming retail, rear-laneway activation, community-serving ground floor uses
- Recommended Approach: Demonstrate compatibility through massing studies, secure community benefits, integrate local services
What's Included
- SKILL.md instruction file with systematic analysis framework:
- Site Analysis Data Template: structured checklist for demographic, infrastructural, ecological, and regulatory inputs
- Design Framework Synthesis Worksheet: template for translating constraints and opportunities into design principles
- Stakeholder Interest Mapping Matrix: tool for consolidating competing requirements
- Phasing Strategy Guide: framework for sequencing interventions across site systems
Who It's For
- Landscape architects conducting masterplanning and strategic site analysis
- Urban designers synthesizing existing conditions into design direction
- Development managers translating site constraints into project feasibility
- Architects and planners preparing design team briefings from site investigations
- Urban design consultants presenting site understanding to clients and stakeholders
Best For
- Initial site analysis for masterplanning projects (15-150 hectares)
- Synthesizing findings from multiple data sources into design recommendations
- Developing context-sensitive frameworks for urban infill or adaptive reuse
- Creating client presentations demonstrating deep site understanding
- Assessing feasibility of design concepts against existing conditions
- Identifying phasing strategies across social, ecological, and infrastructural constraints
You might also like

Query your local Screenpipe instance to retrieve screen recordings, audio transcriptions, UI element accessibility trees, keyboard/mouse input logs, and productivity analytics. You can search by keywords, filter by content type (audio, OCR, accessibility, input), set time ranges, and extract structured data about your applications, meetings, and work sessions without sending data to external servers.
 by az9713
You can submit architectural design documents, floor plans, and project parameters to receive a comprehensive compliance analysis that cross-references IBC, local amendments, zoning ordinances, and ADA accessibility requirements. Claude identifies specific gaps, cites applicable code sections, explains why each gap matters, and provides concrete remediation strategies—all before formal design review submission when corrections are costly and schedule-impacting.
by az9713
You can leverage Claude to synthesize regional seismic hazard data from authoritative sources (USGS maps, published studies), interpret probabilistic versus deterministic earthquake scenarios, and analyze how site conditions modify ground motions. Claude helps you justify seismic design parameters to clients and regulators, evaluate liquefaction and earthquake-induced landslide risks, and develop defensible recommendations aligned with ASCE 7 and current guidelines—accelerating report preparation without replacing specialized geotechnical software.
by az9713
You systematically evaluate your internal developer platform across dimensions like onboarding, deployment, tooling, and documentation to identify quantifiable friction points. Claude analyzes your platform's usability, creates a friction scoring matrix, and generates a prioritized improvement roadmap ranked by team impact and implementation effort. You get a data-driven strategy to reduce developer toil and accelerate delivery.
by az9713
You can conduct rigorous architectural design reviews that verify compliance with building codes, accessibility standards, energy regulations, and client requirements. The skill produces evidence-based, severity-ranked findings with specific remediation recommendations and regulatory citations, enabling you to identify issues before design phase submission or construction document preparation.
by az9713
You can quantify seismic vulnerability for existing buildings and new designs by calculating demand-capacity ratios, generating fragility curves, and performing nonlinear pushover analysis. This framework integrates response spectrum analysis with probabilistic seismic hazard evaluation to produce cost-effective retrofit strategies that meet specific performance objectives (Immediate Occupancy, Life Safety, Collapse Prevention) and align with current code standards like ASCE 41 and ASCE 7.
by az9713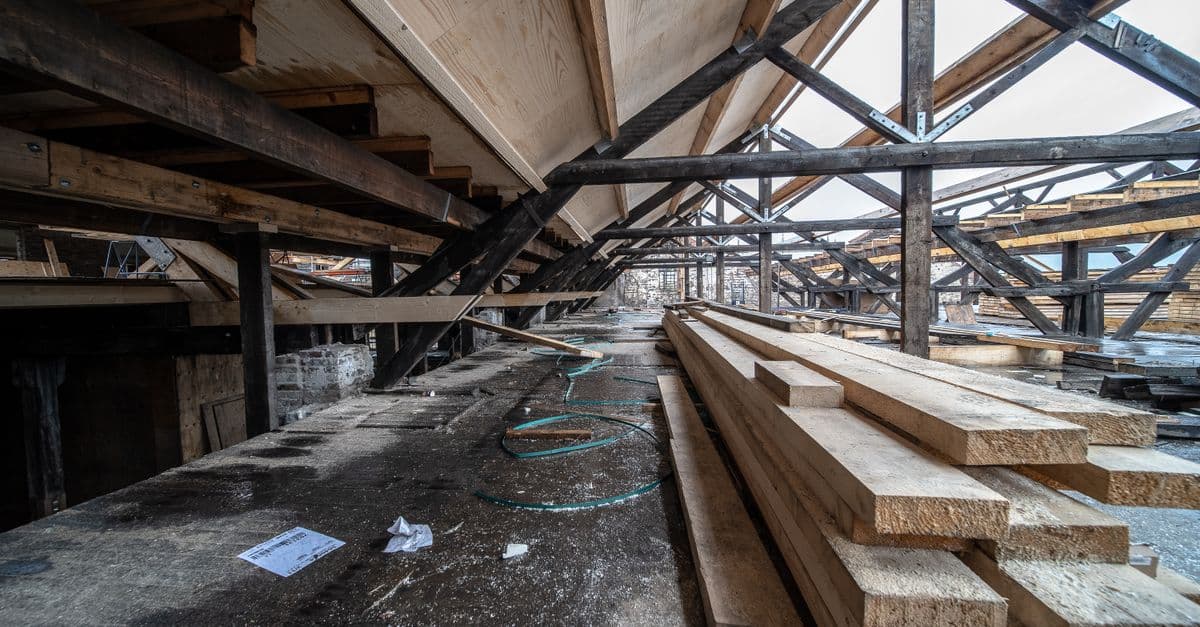
This skill enables you to rapidly produce structural analyses for timber members, including bending, shear, compression, and combined stress calculations. You can determine lateral load capacity for shear walls, design connections, evaluate code compliance against NDS standards, assess serviceability limits, and generate calculation frameworks suitable for permit submission and engineer stamping.
by az9713
You can accelerate HVAC design workflows by inputting building parameters—envelope characteristics, occupancy data, climate conditions, and existing systems—and receiving calculated heating/cooling loads, equipment sizing recommendations, and zone-by-zone analysis. Claude organizes complex building data into actionable design parameters and specification summaries for client review, permit submission, and professional validation against ASHRAE and ACCA standards.
by az9713