

Vector-Raster Analysis Workflow Design & Validation
Design and validate vector-raster spatial workflows for urban planning analysis

What You Can Do
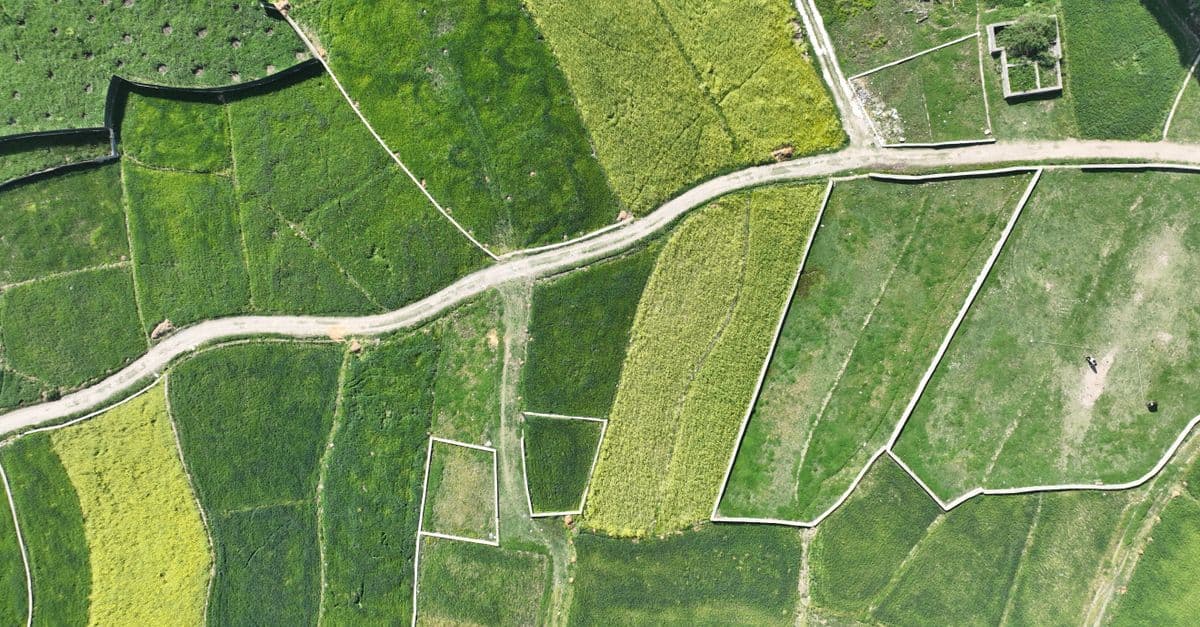
You can systematically design spatial analysis workflows that integrate vector data (zoning boundaries, infrastructure networks, parcel geometries) with raster datasets (elevation models, land use classifications, accessibility surfaces). The skill provides validation protocols to identify data resolution conflicts, projection misalignments, overlay logic errors, and output specification issues before analysis execution. You'll communicate complete analysis specifications to technical teams and stakeholders with confidence that the workflow methodology is sound.
Features
Map data layer interactions, identify complementary vector and raster sources, and document layer dependencies and sequencing
Detect coordinate system conflicts, assess raster cell size appropriateness for vector features, and flag resampling implications
Define clipping boundaries, intersection operations, and zonal statistics calculations with explicit assumptions and edge case handling
Trace potential data transformation errors through multi-step workflows and validate that intermediate outputs support downstream analysis
Generate specifications that communicate analysis intent, data sources, processing steps, and uncertainty to planners and decision-makers
Pre-built designs for common urban planning analyses combining regulatory boundaries with environmental or infrastructure rasters
Present analysis logic, assumptions, and limitations in accessible formats for planning committees and community engagement
Specify raster output formats, vector geometry types, and classification schemes aligned with planning application requirements
Example Output
Example 1: Mixed-Use Zoning Suitability Assessment
- Input specification: Zoning boundary vectors + land use raster + slope raster + proximity-to-transit raster
- Validation results: Projection alignment confirmed (NAD83), raster resolution (30m) appropriate for zoning districts, clipping boundaries defined, overlay sequence validated
- Documented assumptions: Suitability index calculation using weighted sum, edge pixels handled via majority rule, output as categorical raster + summary statistics by zone
Example 2: Walkability Index by Neighborhood
- Input specification: Neighborhood polygon boundaries + street network raster + land use classification + elevation model
- Validation results: Network raster resolution appropriate (10m), neighborhood boundaries verified for overlaps/gaps, zonal statistics calculation method confirmed
- Identified risks: Neighborhood boundary alignment with raster grid, handling boundary-crossing streets, uncertainty propagation from classified land use
Example 3: Flood Risk to Critical Infrastructure
- Input specification: Flood hazard raster (multiple return periods) + critical facility points + service area polygons
- Validation results: Hazard raster resolution (5m) sufficient for facility assessment, coordinate system alignment confirmed, zonal intersection logic documented
- Output specification: Risk classification by facility type, summary statistics by service area polygon
What's Included
- SKILL.md instruction file: Complete framework for vector-raster workflow design
- Workflow design template: Structured worksheet for documenting vector sources, raster layers, integration logic, and validation steps
- Data alignment checklist: Projection, resolution, extent, and coordinate system validation protocol
- Overlay logic specification guide: Decision framework for clipping, intersection, zonal statistics, and raster calculations
- Risk assessment matrix: Common data conflicts, transformation errors, and mitigation strategies for vector-raster workflows
- Stakeholder communication templates: One-page methodology summaries and assumption documentation for planning review
Who It's For
- GIS analysts designing spatial workflows for urban planning departments or consultancies
- Urban planners evaluating site suitability or land use compatibility using multiple data types
- Environmental planners integrating regulatory boundaries with climate or ecological raster data
- Infrastructure planners assessing accessibility or service coverage across vector and raster networks
- Planning directors communicating analysis methodology and uncertainty to decision-making bodies
Best For
- Designing zoning compatibility or mixed-use suitability analyses combining regulatory boundaries with environmental rasters
- Planning accessibility and walkability indices by combining network or distance rasters with population and land use vectors
- Creating site suitability or redevelopment potential workflows across multiple constraint and opportunity rasters clipped to candidate areas
- Designing flood, fire, or climate risk assessments that integrate hazard rasters with critical infrastructure or population vectors
- Planning land use change detection workflows that combine classified raster time-series with parcel or zoning boundary vectors
You might also like

Transform violation complaints and site inspection data into standardized, defensible enforcement documentation. You can rapidly assess violation severity, establish reasonable remediation timelines, prioritize enforcement actions across multiple violations, and generate compliance agreements that protect jurisdictional authority. The skill structures your analysis to create documentation suitable for both negotiated compliance and formal enforcement proceedings.
You can conduct comprehensive land use compatibility assessments that identify vertical and horizontal conflicts between proposed developments and surrounding uses. The skill helps you evaluate zoning compliance, assess adjacency impacts, document regulatory alignment, and develop evidence-based mitigation strategies that withstand planning commission and city council scrutiny.

Conduct rigorous corridor-level capacity assessments that balance competing modal demands within constrained right-of-way. You analyze existing conditions across all transportation modes, identify true capacity constraints versus perceived limitations, and generate defensible recommendations for modal reallocation—all grounded in traffic engineering principles, transit operations data, and urban design standards. This skill moves beyond single-mode optimization to deliver integrated corridor function recommendations that stakeholders can act upon.

This skill structures the variance analysis process to ensure consistency, reduce bias, and create audit trails that justify approvals or denials based on established legal standards. You'll generate comprehensive reports that document substantial difficulty claims, unique circumstances, hardship justifications, and condition frameworks that withstand administrative review and potential legal challenge.

This skill structures your conditional use permit analysis to ensure legally defensible findings and consistent decision-making across your jurisdiction. You'll evaluate applications against specific approval criteria, identify required mitigations and conditions with justifiable nexus to impacts, and generate comprehensive staff reports that document your discretionary reasoning and withstand appeals.

You can identify slow spatial queries, analyze PostGIS execution plans, design optimal spatial indexes (GIST, BRIN, SP-GIST), and restructure database schemas for efficient land use analysis, zoning verification, and infrastructure mapping. This skill helps you troubleshoot why intersection queries timeout, optimize buffer operations on large feature classes, and accelerate web mapping service delivery without requiring application code changes.

You can synthesize coastal datasets (tide gauges, LIDAR, bathymetry, historical shorelines) to quantify erosion trends and sea-level rise impacts. Claude builds deterministic and probabilistic inundation projections, assesses infrastructure vulnerability, and translates technical analysis into policy-relevant findings that satisfy state coastal zone management and NEPA/CEQA compliance requirements for development approvals and adaptation investments.

You can review and verify nautical and aeronautical chart proofs, validate spatial data accuracy against source materials, analyze symbol placement for standards compliance, and identify cartographic errors before publication. The skill provides structured analysis frameworks to catch discrepancies between chart layers, interpret complex features like traffic separation schemes and airspace boundaries, and document quality assurance findings for correction tracking.