


Educational Space Programming for Interior Designers
Program educational interiors by translating pedagogy into spatial design specs
What You Can Do
You can analyze pedagogical requirements and student populations to create comprehensive educational space programs that guide design development. This skill helps you document activity zones, furniture specifications, environmental controls, accessibility needs, and compliance requirements—turning abstract educational goals into detailed spatial briefs that prevent costly redesigns and support diverse learning modalities.
Features
Analyze teaching methodologies (traditional, project-based, Montessori, hybrid) and translate them into specific spatial and furniture requirements
Account for age-appropriate needs, developmental stages, supervision requirements, and diverse ability levels in space planning decisions
Define distinct functional areas (instruction, collaboration, independent work, manipulation/hands-on, circulation) with spatial allocations and adjacency requirements
Generate detailed layouts with furniture types, quantities, dimensions, mobility needs, and storage requirements tailored to educational use
Program lighting, acoustics, temperature, ventilation, and flexible partition systems to support multiple learning activities
Ensure spaces meet ADA, IDEA, and educational accessibility standards with documented modifications and universal design strategies
Program spaces that accommodate shifting pedagogical needs, hybrid learning, and emergency scenarios with reconfigurable layouts
Verify egress, occupancy limits, fire safety zones, sightlines for supervision, and age-appropriate hazard mitigation
Example Output
Elementary Classroom (Grades K-2):
- Whole group instruction area: 200 sq ft with flexible seating (carpet, low tables)
- 4 activity stations: 150 sq ft each (art, blocks, literacy, sensory play)
- Teacher work/observation zone: 80 sq ft elevated sightline
- Furniture: 24 child-height chairs, 6 trapezoid tables, 8 storage cubbies, 1 teacher desk, mobile shelving units
- Finishes: Durable, washable surfaces; warm neutral colors with color-coding for zones
Secondary STEM Lab (Grades 9-12):
- Lab benches: 8 stations, 4 students per station, 36" deep work surface
- Demo area: 150 sq ft with tiered seating for observation
- Safety station: eyewash, emergency shower, spill kit storage
- Equipment: fume hood, height-adjustable benches, mobile storage carts, flexible task lighting
- Environmental controls: 12 air changes/hour, separate ventilation zones, emergency shutoffs
University Learning Commons:
- Zones: quiet study (40%), collaborative (35%), tech-enabled (15%), café (10%)
- Furniture: mix of individual carrels, 4-person tables, lounge seating, standing desks, moveable panels
- Technology: integrated power, WiFi, display surfaces, whiteboard walls
- Acoustic: sound masking system, soft finishes in collaborative zones, partitions between quiet zones
What's Included
- SKILL.md: Core instruction file with educational space programming methodology
- Pedagogical Assessment Template: Structured worksheet to document teaching methodologies and learning outcomes
- Student Demographics Checklist: Age-appropriate needs, accessibility requirements, supervision considerations
- Activity Zone Programming Worksheet: Define functional areas, spatial allocations, adjacencies, and equipment needs
- Furniture & Layout Specification Template: Detailed furniture schedule with dimensions, quantities, and mobility requirements
- Environmental Controls Checklist: Lighting, acoustic, climate control, and flexibility specifications
- Code Compliance Verification Checklist: ADA, IDEA, life safety, egress, and occupancy verification
Who It's For
- Interior designers specializing in educational facilities (K-12 and higher education)
- Educational facility planners and space managers
- Architects designing school buildings and learning environments
- Education consultants advising on pedagogical space needs
- Facilities directors overseeing classroom renovations and modernization projects
Best For
- Creating comprehensive space programs for new school buildings or major renovations
- Programming flexible, multi-use educational spaces that support varied pedagogies
- Designing specialized learning environments (STEM labs, maker spaces, libraries, outdoor learning areas)
- Developing accessibility modifications and universal design specifications for diverse learners
- Translating pedagogical briefs into detailed design documentation for architects and contractors
You might also like

You can generate complete environmental noise impact assessments (NIAs) that characterize baseline conditions, identify noise sources, map sensitive receptors, interpret predictive modeling outputs, and evaluate compliance against EPA guidelines, OSHA standards, and local ordinances. The framework guides you through cumulative impact analysis and helps you develop technically defensible mitigation recommendations that balance regulatory requirements with project feasibility and budget constraints.
 by aharstad91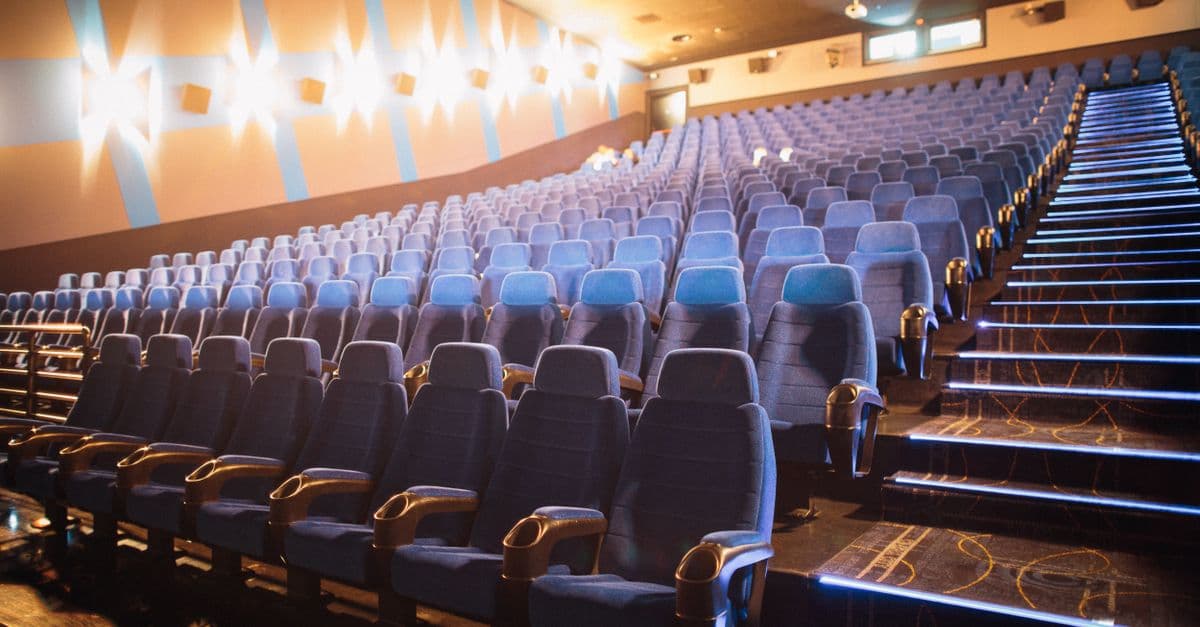
You can systematically evaluate auditorium acoustic performance by inputting measured data (impulse response, RT60, speech intelligibility metrics) or simulation results, then receive detailed analysis identifying specific frequency-dependent problems, quantified deviations from ISO 3382 and AES standards, and prioritized remediation strategies. Claude cross-references your data against performance benchmarks and generates technical justifications suitable for architect presentations, client reports, and construction specifications.
by aharstad91
You can map thermal bridge locations in building envelopes, quantify their effect on overall facade thermal performance (U-value degradation), assess condensation formation risk through surface temperature analysis, and develop detailed mitigation strategies aligned with energy codes and construction feasibility. Claude helps you bridge the gap between idealized thermal calculations and actual building performance by integrating linear and point thermal transmittance into energy models.
by aharstad91
You can input architectural parameters, environmental data, and code requirements to automatically calculate simultaneous loads on glass assemblies, determine minimum glass thickness and support specifications, and generate glazing schedules and stress reports. This eliminates manual load case combinations and identifies design conflicts before fabrication, ensuring compliance with building codes and reducing engineering rework.
by aharstad91
You'll conduct comprehensive corporate space assessments that synthesize employee needs, business workflows, brand strategy, and budget realities into actionable design solutions. Claude helps you diagnose spatial performance issues, generate evidence-based recommendations, validate design choices against measurable outcomes, and create scalable guidelines for multi-location implementations. You'll move beyond aesthetic preferences to deliver spaces that demonstrably support productivity, wellness, and organizational goals.
by aharstad91
You can conduct comprehensive acoustic compliance assessments for building projects by evaluating designs against applicable codes (IBC, local ordinances, ANSI standards), identifying sound transmission class (STC) and noise criteria (NC) deficiencies, and recommending prioritized mitigation strategies with cost-benefit analysis. This skill structures your assessment to capture environmental noise exposure, internal noise levels, speech intelligibility, vibration isolation, and impact sound transmission—delivering actionable compliance documentation for permitting, certification, or remediation planning.
by aharstad91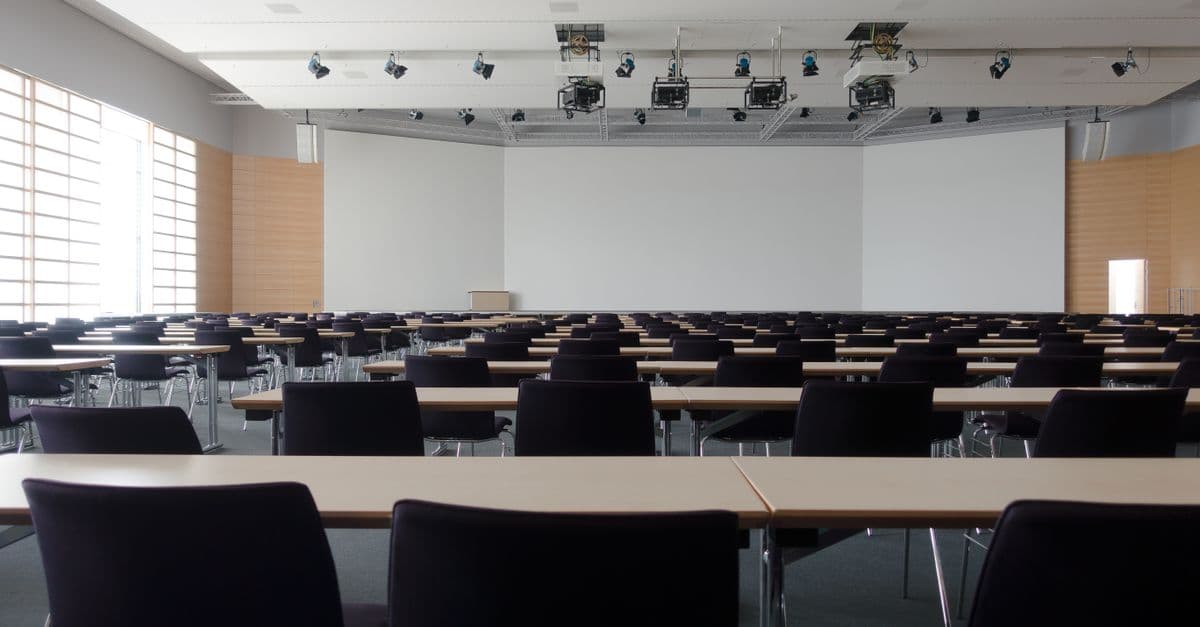
You can systematically evaluate room acoustic conditions by calculating reverberation times (RT60) using Sabine formulas, identifying problem frequencies and room modes, analyzing absorption material performance across frequency ranges, and generating detailed acoustic treatment specifications with scientific justification. The skill produces professional-grade acoustic solutions tailored to your space constraints, budget, and performance targets while maintaining compliance with standards like ISO 3382 and ASTM C423.
by aharstad91
You can rapidly evaluate smoke control system designs by calculating required pressurization differentials, airflow requirements, and fan capacity specifications. The skill validates compliance against NFPA 92, IBC Chapter 9, and local amendments while analyzing integration points with HVAC and fire alarm systems. It identifies design gaps, suggests optimization opportunities, and generates technical documentation to support the full design lifecycle from concept through commissioning.
by aharstad91