

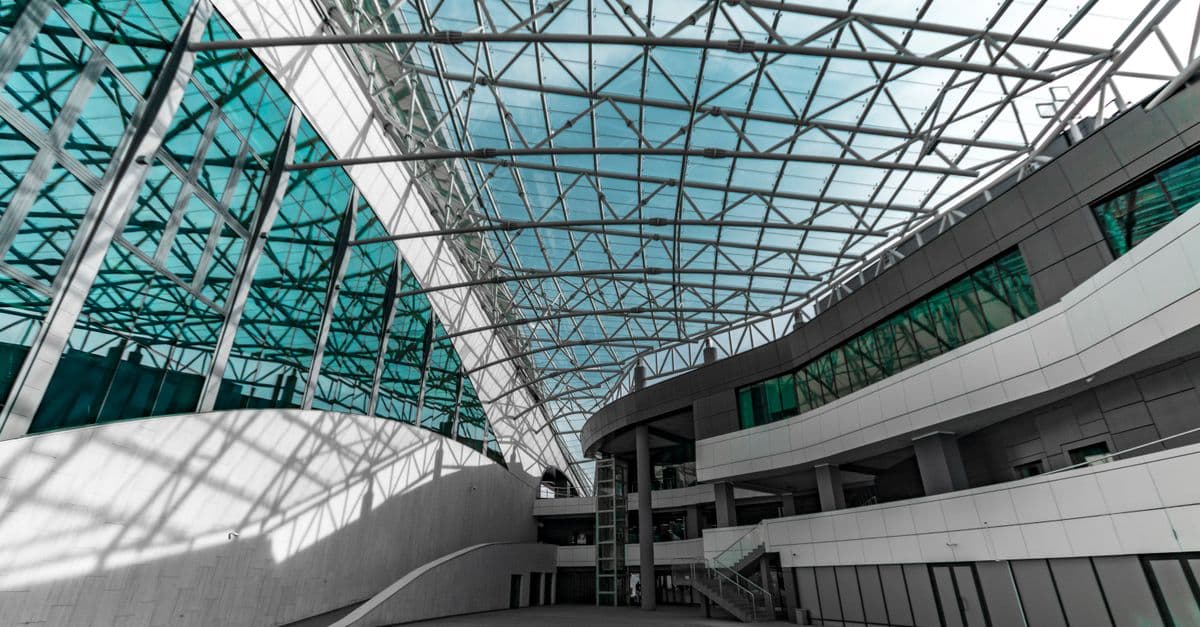
Daylighting Performance Analysis & Optimization
Evaluate daylighting performance and optimize glazing for energy & comfort
What You Can Do
You can systematically evaluate natural light performance in building spaces by calculating daylight availability, assessing visual comfort metrics, and managing solar thermal loads. The skill guides you through measurable daylighting performance indicators—daylight factor, illuminance levels, uniformity ratios—and translates them into actionable glazing recommendations for architects and engineers that comply with LEED, WELL Building Standard, and European building codes.
Features
compute average daylight factor and working plane illuminance distributions based on glazing area, orientation, and space geometry
assess how daylight availability changes across solstices and equinoxes to identify peak and minimum light seasons
evaluate thermal impact of proposed glazing configurations and recommend shading strategies to balance daylighting and energy performance
iterate on window-to-floor ratios, sill heights, and glazing properties to maximize daylight penetration depth while minimizing glare and overheating risk
prepare daylighting performance summaries aligned with LEED daylight credits, WELL visual lighting design criteria, and EN 17037 standards
identify zones at risk for discomfort glare and recommend shading, light-redirecting materials, or repositioning strategies
evaluate spatial daylight autonomy and daylight distribution uniformity to ensure balanced light quality across occupied areas
Example Output
Example 1: Office Space Daylighting Assessment
- Input: 10m × 8m × 3.2m office with south-facing glazing, 40% window-to-wall ratio
- Output: Average daylight factor 2.1% (compliant with LEED requirements), peak illuminance 850 lux at 0.75m from window, uniformity ratio 0.4, glare risk zones identified on south perimeter requiring external shading
- Recommendation: Install 45° external louvers to reduce summer solar gain by 60% while maintaining winter daylight
Example 2: Glazing Configuration Comparison
- Scenario A (Single glazing, low-E): Daylight factor 2.3%, summer peak interior surface temperature 35°C
- Scenario B (Double glazing, clear): Daylight factor 2.1%, summer peak interior surface temperature 31°C
- Scenario C (Double glazing + selective low-E): Daylight factor 2.2%, summer peak 28°C, recommended for best balance
Example 3: Seasonal Performance Summary
- Winter solstice: 1.8% daylight factor (88% of target)
- Equinox: 2.4% daylight factor (110% of target, glare mitigation needed)
- Summer solstice: 2.6% daylight factor (requires shading deployment)
What's Included
- SKILL.md instruction file: comprehensive daylighting performance methodology and decision framework
- Daylight Factor Calculation Template: step-by-step worksheet for computing average and minimum daylight factor based on space geometry and glazing parameters
- Glazing Configuration Comparison Matrix: side-by-side evaluation of glazing types, solar heat gain coefficients, visible transmittance, and daylighting impact
- Compliance Checklist: requirements mapping for LEED daylight credits (v4.1), WELL visual lighting design preconditions, and EN 17037 standards
- Seasonal Variation Worksheet: framework for assessing daylight availability across solstices and equinoxes with shading strategy recommendations
Who It's For
- Lighting designers — optimizing daylighting strategies and preparing performance documentation for projects
- Architects — evaluating window placement, glazing selection, and shading design impact on daylight distribution
- Sustainability consultants — demonstrating LEED and WELL building standard compliance through daylighting metrics
- Building energy engineers — balancing daylighting benefits against solar heat gain and annual energy consumption
- Project managers — communicating daylighting performance trade-offs to design teams and stakeholders
Best For
- Calculating daylight factor and illuminance distributions for compliance documentation
- Comparing glazing types and configurations to optimize energy and comfort performance
- Assessing seasonal variation and identifying glare risk zones requiring shading intervention
- Recommending window-to-floor ratios, sill heights, and light-redirecting material specifications
- Iterating on daylighting design to meet LEED, WELL, or European building code requirements
You might also like
You can generate complete environmental noise impact assessments (NIAs) that characterize baseline conditions, identify noise sources, map sensitive receptors, interpret predictive modeling outputs, and evaluate compliance against EPA guidelines, OSHA standards, and local ordinances. The framework guides you through cumulative impact analysis and helps you develop technically defensible mitigation recommendations that balance regulatory requirements with project feasibility and budget constraints.
 by aharstad91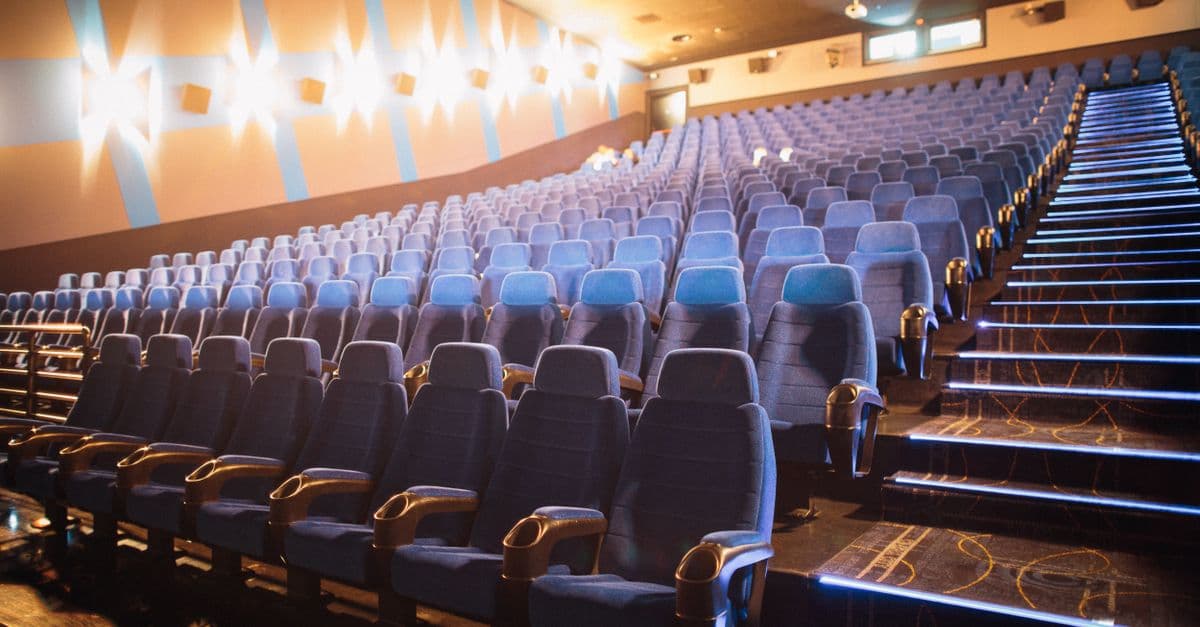
You can systematically evaluate auditorium acoustic performance by inputting measured data (impulse response, RT60, speech intelligibility metrics) or simulation results, then receive detailed analysis identifying specific frequency-dependent problems, quantified deviations from ISO 3382 and AES standards, and prioritized remediation strategies. Claude cross-references your data against performance benchmarks and generates technical justifications suitable for architect presentations, client reports, and construction specifications.
by aharstad91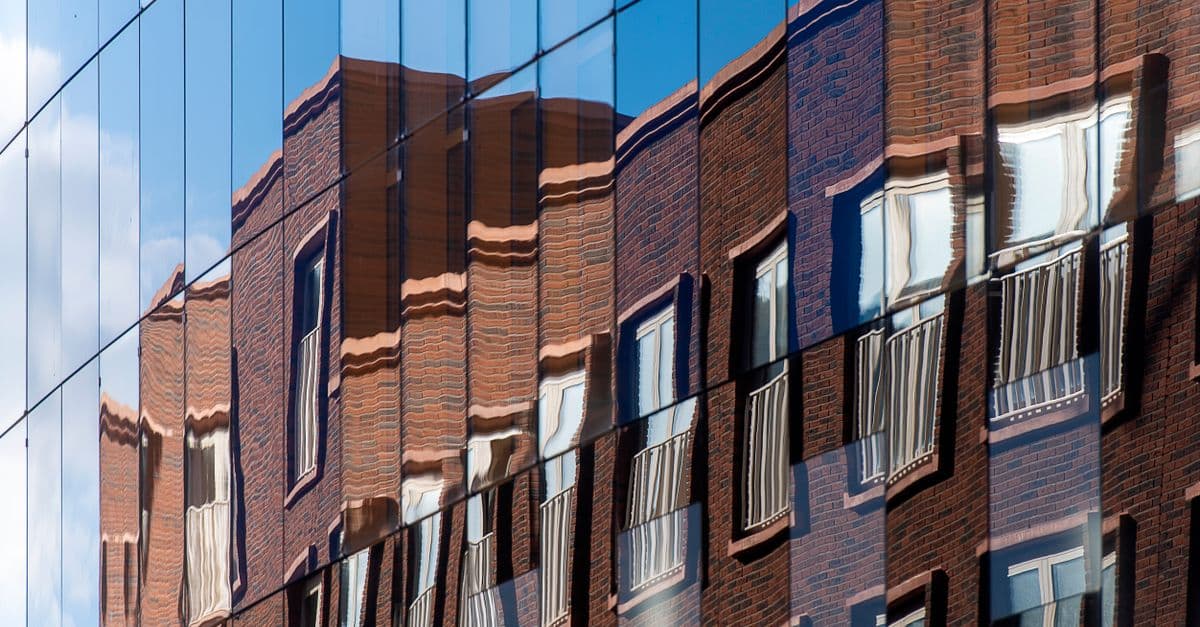
You can map thermal bridge locations in building envelopes, quantify their effect on overall facade thermal performance (U-value degradation), assess condensation formation risk through surface temperature analysis, and develop detailed mitigation strategies aligned with energy codes and construction feasibility. Claude helps you bridge the gap between idealized thermal calculations and actual building performance by integrating linear and point thermal transmittance into energy models.
by aharstad91
You can input architectural parameters, environmental data, and code requirements to automatically calculate simultaneous loads on glass assemblies, determine minimum glass thickness and support specifications, and generate glazing schedules and stress reports. This eliminates manual load case combinations and identifies design conflicts before fabrication, ensuring compliance with building codes and reducing engineering rework.
by aharstad91
You can systematically evaluate room acoustic conditions by calculating reverberation times (RT60) using Sabine formulas, identifying problem frequencies and room modes, analyzing absorption material performance across frequency ranges, and generating detailed acoustic treatment specifications with scientific justification. The skill produces professional-grade acoustic solutions tailored to your space constraints, budget, and performance targets while maintaining compliance with standards like ISO 3382 and ASTM C423.
by aharstad91
You'll write production-ready Shopify Liquid templates that follow best practices, debug complex template issues, and optimize for performance. Whether you're building custom product pages, creating dynamic collection templates, or fixing rendering bugs, this skill provides expert guidance on Liquid syntax, theme architecture, and performance optimization.
by aharstad91
You can conduct comprehensive acoustic compliance assessments for building projects by evaluating designs against applicable codes (IBC, local ordinances, ANSI standards), identifying sound transmission class (STC) and noise criteria (NC) deficiencies, and recommending prioritized mitigation strategies with cost-benefit analysis. This skill structures your assessment to capture environmental noise exposure, internal noise levels, speech intelligibility, vibration isolation, and impact sound transmission—delivering actionable compliance documentation for permitting, certification, or remediation planning.
by aharstad91
You can rapidly evaluate smoke control system designs by calculating required pressurization differentials, airflow requirements, and fan capacity specifications. The skill validates compliance against NFPA 92, IBC Chapter 9, and local amendments while analyzing integration points with HVAC and fire alarm systems. It identifies design gaps, suggests optimization opportunities, and generates technical documentation to support the full design lifecycle from concept through commissioning.
by aharstad91