

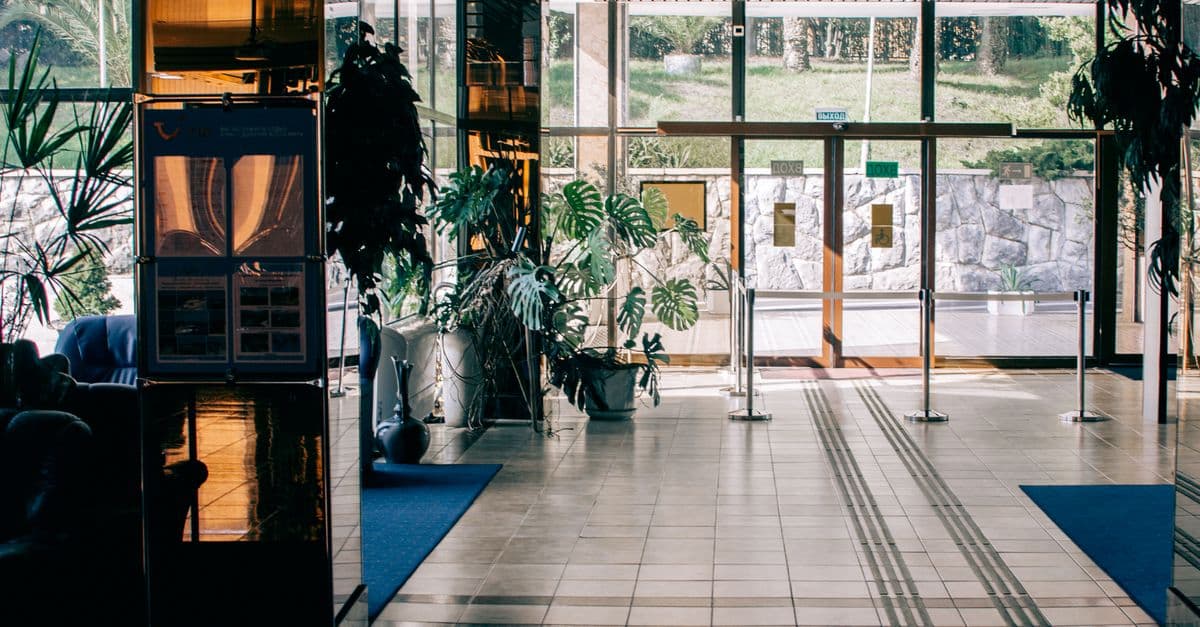
Hospitality Guest Experience & Space Design
Design guest-centric hospitality interiors balancing aesthetics, operations, and revenue
What You Can Do
You can design hospitality interiors that simultaneously achieve aesthetic appeal, operational efficiency, and financial performance. This skill helps you map guest journeys from arrival through checkout, specify durable finishes that reduce housekeeping costs, plan layouts that accelerate room turnover, and identify design opportunities that drive ancillary revenue—ensuring every design decision supports both guest satisfaction and property profitability.
Features
trace experiences from arrival through checkout to identify critical touchpoints and design interventions
evaluate how design decisions affect housekeeping turnover time, labor costs, and cleaning efficiency
balance aesthetic intent with operational realities (accessibility, code compliance, turnover windows)
select durable, cleanable finishes that minimize maintenance costs while supporting brand positioning
identify design elements that support upselling, ancillary services, and RevPAR improvement
develop cohesive lobbies, restaurants, bars, and conference spaces that reflect brand and facilitate operations
design efficient suite configurations that reduce turnover time while maximizing perceived space and comfort
embed ADA/accessibility compliance into design without compromising aesthetic or spatial goals
Example Output
Example 1: Guest Room Design Brief
Input: 'Design a 300 sq ft guest room for a 4-star resort targeting 45-minute turnover time with sustainable brand positioning.'
Output includes:
- Room layout with furniture placement minimizing corner dead zones
- Finish specification (washable wall paint, stain-resistant fabrics, low-maintenance flooring)
- Operational workflow diagram showing housekeeping movement patterns
- Guest journey annotation (arrival perception, amenity discovery, checkout efficiency)
- Estimated labor savings vs. competitor benchmarks
Example 2: Lobby Redesign Strategy
Input: 'Reimagine a 4,000 sq ft hotel lobby to improve guest check-in experience and increase ancillary revenue opportunities.'
Output includes:
- Guest flow diagram from entry through check-in to elevator banks
- Zoning strategy (queuing, retail, seating, concierge)
- Material specification supporting 24/7 durability and cleaning cadence
- Revenue touchpoint identification (retail displays, premium beverage stations, premium room showcases)
- Accessibility compliance verification with spatial measurements
What's Included
- SKILL.md instruction file: comprehensive guidance on hospitality-specific design methodology
- Guest Journey Mapping Template: structured framework for tracing arrival-to-checkout experiences and identifying design interventions
- Operational Workflow Checklist: assessment criteria for evaluating design impact on housekeeping turnover, labor costs, and cleaning efficiency
- Materials & Finishes Specification Guide: selection framework for durable, cleanable materials aligned with brand and operational constraints
- Space Planning Reference Framework: layouts, dimensional standards, and code compliance checkpoints for guest rooms, public areas, and service zones
Who It's For
- Interior architects specializing in hospitality design seeking to balance aesthetics with operational and financial constraints
- Hotel developers and asset managers evaluating design proposals for operational feasibility and revenue impact
- Hospitality brands developing design standards that scale across multiple properties with consistent guest experience and operational efficiency
- Pre-opening design teams planning interiors for new hotels, resorts, or hospitality venues
- Operations managers collaborating with design teams to embed workflow efficiency into spatial planning
Best For
- Guest room and suite design with operational constraints
- Public area design (lobbies, restaurants, bars, conference spaces) supporting operational flow and guest experience
- Guest journey mapping and experience design across entire properties
- Materials and finishes specification balancing durability, cleaning, and brand positioning
- Operational workflow analysis integrating design decisions with housekeeping, maintenance, and revenue goals
- Pre-opening design programs for new hospitality properties
You might also like

You can rapidly develop evidence-based facility programs that account for regulatory compliance, infection control protocols, clinical adjacencies, and operational workflows. The skill translates stakeholder needs into detailed space requirement matrices, validates departmental layouts against FGI Guidelines and building codes, and analyzes clinical workflow to inform spatial adjacencies—preventing costly post-construction redesigns and ensuring buildings support clinical operations.
 by agenmod
You can rapidly evaluate sites for transit-oriented development potential by analyzing connectivity to transit infrastructure, regulatory zoning compliance, market conditions, and design opportunities. The skill generates comprehensive site assessment reports that synthesize accessibility data, constraint identification, and actionable development strategies—reducing redesign cycles and accelerating approval timelines for mixed-use infill and transit-adjacent projects.
by agenmod
You can develop consistent, broadcast-quality color grades across entire projects using proven workflows and Lumetri techniques. Claude guides you through color theory fundamentals, helps you build custom looks, and provides step-by-step workflows for matching grades across multicam footage and complex timelines. Whether you're correcting skin tones, creating cinematic looks, or maintaining color consistency across episodes, this skill transforms your grading process from guesswork to systematic mastery.
by agenmod
You can quantify embodied carbon at any project phase—from concept through specification—using verified LCA boundaries and industry databases. Claude helps you compare material alternatives numerically (steel vs. CLT, concrete vs. timber), identify which assemblies drive the highest emissions, and generate defensible carbon reports for green building certifications. Since embodied carbon is locked in at design time, this systematic approach ensures your material choices align with net-zero targets before construction.
by agenmod
You can write production-ready Python scripts to automate complex DaVinci Resolve workflows using the Fusion and Timeline APIs. Claude helps you debug script errors, optimize performance, and build custom automation that saves hours on repetitive video editing and color grading tasks.
by agenmod
You can systematically synthesize multiple stakeholder positions, regulatory requirements, and site constraints into a unified master plan strategy. Claude helps you identify non-negotiable requirements, find common ground across competing interests, and develop a coherent design narrative that justifies planning moves to each constituency. This approach prevents costly mid-process redesigns and accelerates approvals by addressing stakeholder concerns proactively.
by agenmod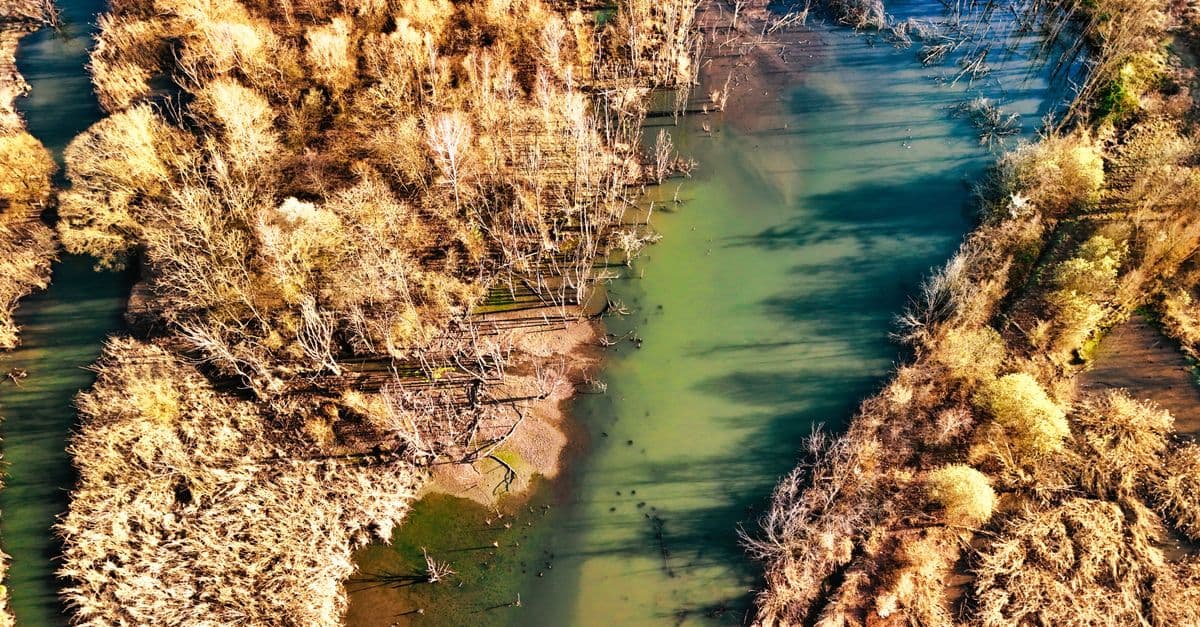
You can analyze degraded stream channels and riparian corridors to identify specific hydromorphic and ecological dysfunction, then design integrated restoration solutions that address root causes while meeting engineering and ecological performance standards. Claude helps you model post-restoration hydraulic behavior, sediment transport, and vegetation establishment sequences aligned with hydromorphic conditions, generating detailed civil and ecological specifications ready for implementation and adaptive management.
by agenmod
You can conduct comprehensive wetland assessments that synthesize hydrology analysis, soil characterization, and vegetation surveys into actionable restoration designs. This skill generates permit-ready documentation including phased restoration plans, native plant community designs, hydrologic feasibility assessments, and success monitoring protocols that balance ecological recovery with regulatory compliance and budget constraints.
by agenmod