

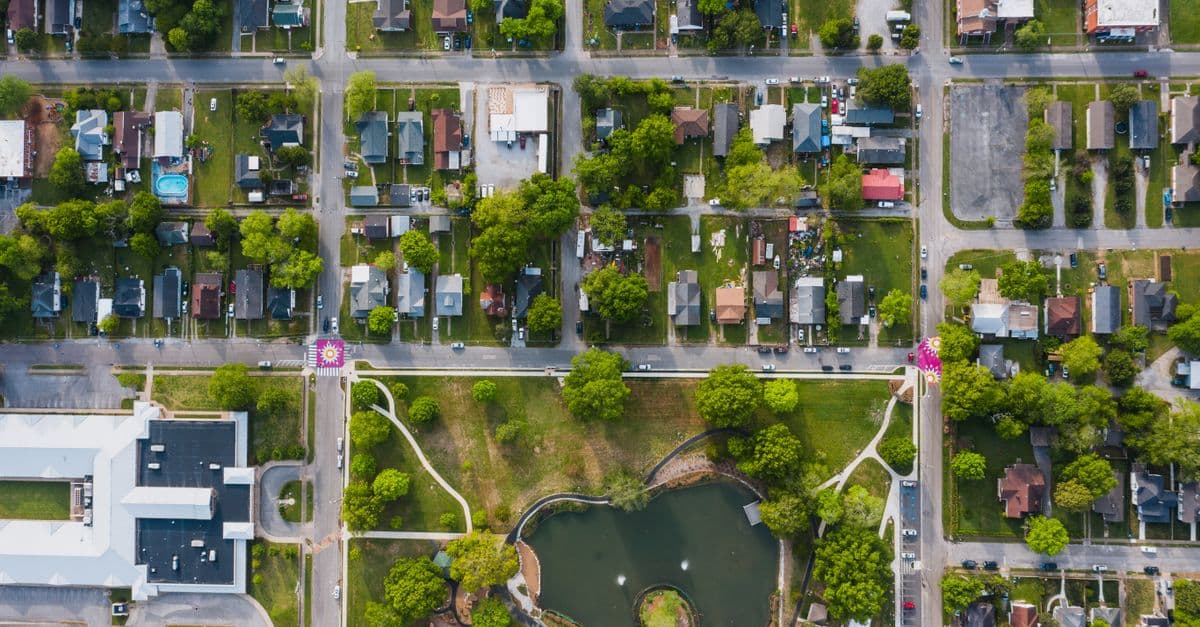
Streetscape Design Analysis & Assessment
Analyze streetscapes and generate design recommendations with accessibility and activation focus
What You Can Do
Systematically audit existing streetscape conditions and produce comprehensive assessment reports that identify design opportunities and constraints. You can analyze pedestrian experience, accessibility compliance, safety conditions, and activation potential, then translate findings into prioritized recommendations with professional documentation suitable for municipal reports, design competitions, and stakeholder presentations.
Features
evaluate sidewalk width, weather protection, microclimate, and wayfinding to assess walking experience quality
identify gaps against ADA standards and generate specific remediation recommendations for universal design improvements
analyze sight lines, lighting conditions, pedestrian-vehicle conflicts, and security factors with evidence-based mitigation strategies
evaluate opportunities for retail frontage, seating areas, programming spaces, and social gathering zones that drive economic vitality
use guided observation templates and condition matrices to capture consistent, comparable site information
reference successful streetscape precedents and best practices from comparable districts and regions
generate professional assessment reports, condition maps, prioritized recommendation matrices, and presentation materials
Example Output
Example 1: Downtown District Baseline Assessment Pedestrian volume: 2,400/day; Sidewalk width avg 12'; Tree canopy: 18%; Lighting: 12 fixtures/block; Retail frontage activation: 65%; ADA barriers: 4 major non-compliant curb ramps; Sight line obstructions: 8 overhanging branches; Seating: 0 spaces. Recommendation priority: Clear sightlines (1 week), install curb ramp repairs (1 month), activate corner with 12 café tables (3 months).
Example 2: Commercial Corridor Activation Analysis Existing conditions: 40% vacant ground floor, poor lighting, minimal pedestrian seating, narrow sidewalk (8'). Opportunities identified: 3 locations for parklets, 2 for retail extensions, 1 major corner for curb extension. Estimated activation potential: 25 additional daily patrons per retail space. 12-month implementation pathway: Phase 1 (month 1-3) - parklet pilot at highest-traffic location; Phase 2 (month 4-8) - curb extension at intersection; Phase 3 (month 9-12) - retail frontage improvements.
Example 3: Accessibility Compliance Audit ADA Gap Summary: Curb ramps (4 non-compliant - recommend reconfiguration to 1:12 ratio); Pedestrian signals (2 missing tactile indicators); Sidewalk width (3 segments below 5' min - recommend curb recession); Lighting (average 8 foot-candles vs 20 foot-candle standard). Total remediation cost estimate: $85,000. Quick wins under $5,000: tactile signals, trim branches, repaint ramps. Major improvements 12-24 months: sidewalk widening, new lighting, APS installation.
What's Included
- SKILL.md instruction file with analysis frameworks and recommendation protocols:
- Streetscape Audit Checklist: systematic observation guide covering 15+ streetscape dimensions
- Accessibility Compliance Matrix: ADA standards reference with gap assessment template
- Design Recommendation Template: structured format for organizing findings by priority and timeline
- Pedestrian Experience Assessment Framework: comfort, safety, and activation scoring methodology
- Stakeholder Presentation Outline: structure for communicating findings to municipal and community audiences
Who It's For
- Urban Designers — conducting neighborhood and commercial district assessments for planning and design projects
- Municipal Planners — evaluating streetscape conditions to inform capital improvement programs and design guidelines
- Landscape Architects — analyzing existing conditions prior to streetscape redesign projects
- Accessibility Consultants — auditing ADA compliance and recommending universal design improvements
- Real Estate Developers — assessing placemaking potential and activation strategies for new mixed-use projects
Best For
- Baseline Streetscape Audits — comprehensive existing condition documentation for neighborhoods or commercial corridors
- Accessibility Compliance Assessments — identifying ADA gaps and generating remediation recommendations
- Design Competition Documentation — structured analysis of site conditions and opportunities for competition entries
- Municipal Planning Reports — evidence-based streetscape assessment supporting capital improvement budgets and design guidelines
- Stakeholder Presentations — professional communication of findings and recommendations to city departments, developers, and community groups
You might also like

You can rapidly develop evidence-based facility programs that account for regulatory compliance, infection control protocols, clinical adjacencies, and operational workflows. The skill translates stakeholder needs into detailed space requirement matrices, validates departmental layouts against FGI Guidelines and building codes, and analyzes clinical workflow to inform spatial adjacencies—preventing costly post-construction redesigns and ensuring buildings support clinical operations.
 by agenmod
You can rapidly evaluate sites for transit-oriented development potential by analyzing connectivity to transit infrastructure, regulatory zoning compliance, market conditions, and design opportunities. The skill generates comprehensive site assessment reports that synthesize accessibility data, constraint identification, and actionable development strategies—reducing redesign cycles and accelerating approval timelines for mixed-use infill and transit-adjacent projects.
by agenmod
You can develop consistent, broadcast-quality color grades across entire projects using proven workflows and Lumetri techniques. Claude guides you through color theory fundamentals, helps you build custom looks, and provides step-by-step workflows for matching grades across multicam footage and complex timelines. Whether you're correcting skin tones, creating cinematic looks, or maintaining color consistency across episodes, this skill transforms your grading process from guesswork to systematic mastery.
by agenmod
You can quantify embodied carbon at any project phase—from concept through specification—using verified LCA boundaries and industry databases. Claude helps you compare material alternatives numerically (steel vs. CLT, concrete vs. timber), identify which assemblies drive the highest emissions, and generate defensible carbon reports for green building certifications. Since embodied carbon is locked in at design time, this systematic approach ensures your material choices align with net-zero targets before construction.
by agenmod
You can systematically synthesize multiple stakeholder positions, regulatory requirements, and site constraints into a unified master plan strategy. Claude helps you identify non-negotiable requirements, find common ground across competing interests, and develop a coherent design narrative that justifies planning moves to each constituency. This approach prevents costly mid-process redesigns and accelerates approvals by addressing stakeholder concerns proactively.
by agenmod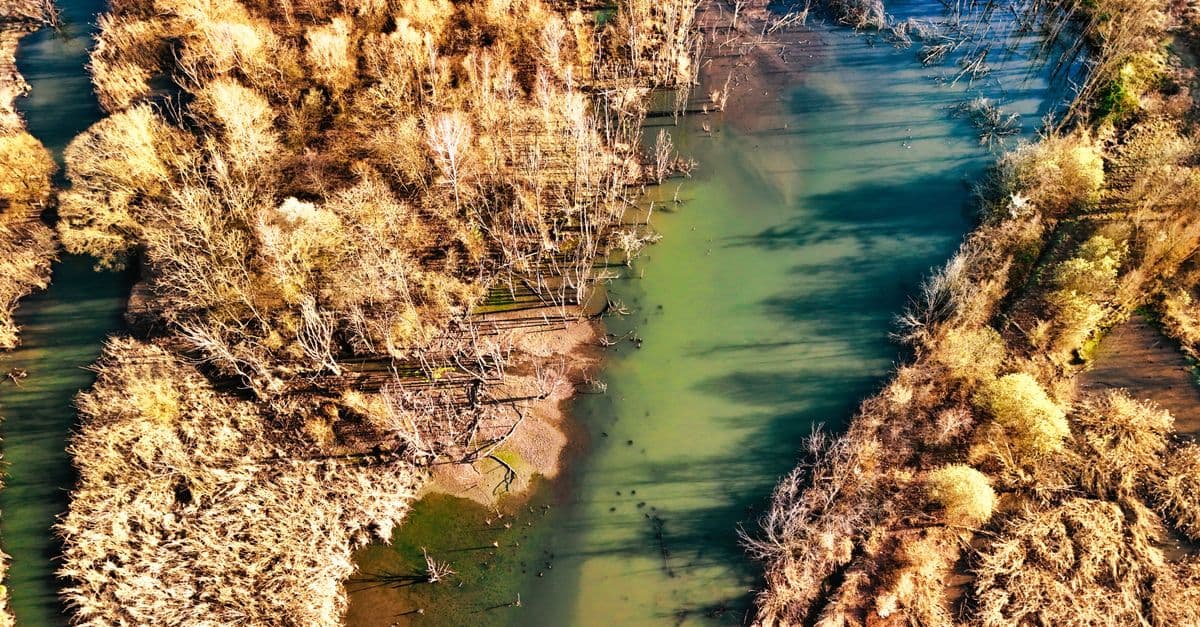
You can analyze degraded stream channels and riparian corridors to identify specific hydromorphic and ecological dysfunction, then design integrated restoration solutions that address root causes while meeting engineering and ecological performance standards. Claude helps you model post-restoration hydraulic behavior, sediment transport, and vegetation establishment sequences aligned with hydromorphic conditions, generating detailed civil and ecological specifications ready for implementation and adaptive management.
by agenmod
You can conduct systematic compliance reviews of residential designs by analyzing them against local building codes, zoning ordinances, and accessibility standards. Claude interprets complex code language, identifies design conflicts, and recommends corrections—all documented for permitting submissions and plan review responses. This skill helps you catch violations before formal review, reducing costly redesigns and accelerating project approvals.
by agenmod
You can conduct comprehensive wetland assessments that synthesize hydrology analysis, soil characterization, and vegetation surveys into actionable restoration designs. This skill generates permit-ready documentation including phased restoration plans, native plant community designs, hydrologic feasibility assessments, and success monitoring protocols that balance ecological recovery with regulatory compliance and budget constraints.
by agenmod