


Exhibition Wayfinding & Environmental Design System Generator
Design integrated wayfinding systems that guide exhibition visitors intuitively through space
What You Can Do
You can create comprehensive wayfinding strategies that integrate typography, color coding, materiality, positioning, and interactive elements into systems tailored to your exhibition's architecture and narrative structure. This skill helps you develop visitor-centered spatial communication systems that guide audiences intuitively while managing flow, reinforcing curatorial intent, and ensuring accessibility compliance across permanent or temporary installations.
Features
analyze exhibition architecture and create intuitive navigation paths based on behavioral psychology
develop layered signage strategies (primary, secondary, tertiary) coordinated by typography and visual weight
design semantic color systems that reinforce exhibition themes while distinguishing gallery zones and content categories
ensure WCAG 2.1 AA standards, tactile elements, multilingual support, and universal design principles
coordinate materials (metal, vinyl, wood, stone, acrylic) with exhibition aesthetic and durability requirements
plan digital touchpoints, QR systems, and immersive elements that enhance rather than distract from content
provide technical specifications, positioning maps, and implementation workflows for fabrication and installation teams
align wayfinding typography, imagery, and messaging with institutional identity and exhibition curatorial voice
Example Output
Example 1: Natural History Museum Multi-Gallery System
- Primary wayfinding: 3.5" brass directory signs at gallery entries with icon + text hierarchy
- Secondary wayfinding: 2" vinyl wall decals at 60" height in ochre (geological theme) with sans-serif numbering
- Tertiary wayfinding: Floor vinyl pathway markers in subtle tan leading to key specimen displays
- Accessibility: Braille/tactile dots, high-contrast text (4.5:1 ratio), accessible directory at 36-48" height
- Material specification: Brushed brass frames, vinyl adhesive graphics, polished concrete markers
Example 2: Temporary Contemporary Art Exhibition
- Primary: Minimalist wall-mounted steel frames (12" x 18") at gallery thresholds
- Secondary: Subtle floor arrows (2" wide) in exhibition's accent color, placed every 20 feet
- Color system: Black text on white (high contrast), accent color used only for emphasis points
- Interactive: QR codes at major artworks linking to artist statements and thematic connections
- Multi-sensory: Audio wayfinding cues for visually impaired visitors at decision points
- Installation timeline: Pre-install guidelines requiring 2 weeks for vinyl application and testing
What's Included
- SKILL.md instruction file with exhibition wayfinding methodology:
- Wayfinding System Audit Template: assess existing signage effectiveness and identify gaps
- Visitor Flow Analysis Framework: map architecture, identify decision points, and model visitor behavior patterns
- Signage Hierarchy Specification Sheet: define primary, secondary, and tertiary sign specifications (dimensions, typography, color, placement)
- Accessibility Compliance Checklist: WCAG 2.1, ADA, multilingual support, and universal design requirements
- Material & Fabrication Specification Guide: material selection, durability ratings, and installation protocols
- Color Strategy Worksheet: develop semantic color systems aligned with exhibition themes
- Implementation Timeline & Cost Framework: phased installation schedule and material specifications for budget planning
Who It's For
- Exhibition and museum designers creating wayfinding systems for permanent or temporary installations
- Curators and exhibition directors managing visitor experience and spatial narratives
- Graphic designers specializing in environmental graphics and exhibition identity systems
- Accessibility consultants ensuring compliance and inclusive design in cultural venues
- Architectural firms designing exhibition spaces or renovating existing gallery environments
- Experience designers planning multi-sensory wayfinding for themed attractions and installations
Best For
- Designing comprehensive wayfinding systems for multi-gallery or multi-building exhibitions
- Integrating new exhibitions into existing venues while maintaining spatial coherence
- Addressing accessibility gaps and ensuring universal design in exhibition navigation
- Creating themed wayfinding systems for cultural, historical, scientific, or contemporary art exhibitions
- Developing non-linear or branching exhibition experiences with complex narrative structures
- Coordinating signage, materiality, and interactive elements into cohesive environmental systems
You might also like
You can rapidly generate comprehensive signage documentation packages that integrate design intent with regulatory compliance. This skill produces detailed material specifications, ADA accessibility compliance matrices, and installation scheduling documents—eliminating manual compilation across multiple systems and reducing contractor revisions.
 by camalus
You can develop end-to-end wayfinding strategies for retail spaces that integrate signage systems, spatial cues, color coding, and lighting into seamless customer journeys. This skill helps you map critical decision points (store entrance, category transitions, checkout flows), design multi-floor navigation systems, and create brand-consistent environmental graphics that convert browsers into purchasers while reducing decision fatigue.
by camalus
You can develop complete visitor journey maps that layer curatorial narratives, accessibility requirements, and architectural constraints into cohesive spatial experiences. The skill helps you identify wayfinding decision points, establish visual hierarchy systems, stress-test flows against visitor behavior patterns, and validate designs before production—ensuring exhibitions serve multiple visitor typologies simultaneously without sacrificing thematic storytelling.
by camalus
You can generate comprehensive brand guidelines that serve as the foundational document for visual and verbal consistency across all brand communications. This skill produces detailed specifications covering logo usage, color systems, typography, imagery standards, tone of voice, and governance structures—all tailored to your brand's specific needs, market position, and organizational complexity. The guidelines you create are designed to be legally defensible, creatively inspiring, and flexible enough to accommodate emerging channels and regional variations.
by camalus
You'll transform scattered packaging requirements, stakeholder input, and technical constraints into a unified, actionable design brief. The skill synthesizes business objectives, regulatory compliance requirements, production capabilities, and competitive positioning into a single document that guides your creative process and eliminates ambiguity before design commences. It operates in two modes: building briefs from scratch and validating existing briefs for gaps and inconsistencies.
by camalus
You generate precise color specifications that account for substrate behavior, ink physics, halftone dot gain, and printing method constraints. The skill translates RGB designs into substrate-specific CMYK values, recommends process vs. spot color strategies, and creates separation protocols that eliminate costly reprints and color mismatches. You'll produce vendor-ready color documentation that communicates exact specifications to printers and pre-press providers.
by camalus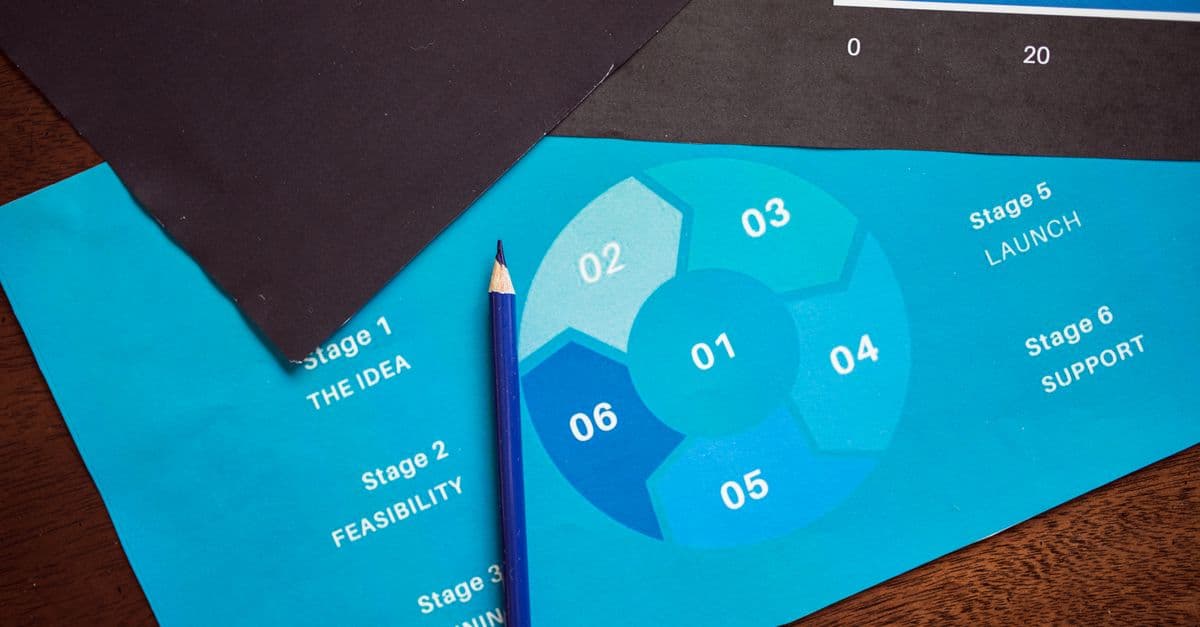
You'll generate professional, standardized specification documents that cover every technical requirement, material choice, finishing detail, and color specification your printer needs. These specs bridge the gap between your design intent and final production, reducing costly back-and-forth communication and ensuring color-critical output meets brand standards. Whether you're managing complex packaging jobs with multiple components or specialty finishes like embossing and die cuts, you'll create documentation that printers actually want to receive.
by camalus
You can produce complete, enforceable brand guidelines that transform your strategic brand direction into actionable documentation. Claude helps you structure visual standards (typography, color systems, imagery), verbal identity (tone, messaging, vocabulary), application guidelines across touchpoints, and accessibility requirements—all formatted for immediate stakeholder handoff and external partner compliance.
by camalus