


Comprehensive Land-Use Analysis Framework
Systematically evaluate zoning, market demand, and community goals for defensible land-use decisions

What You Can Do
You'll conduct defensible, data-informed land-use analyses that withstand scrutiny from planning commissions, city councils, and stakeholders. This framework systematizes your analytical process for both strategic planning (comprehensive plan updates, area plans) and tactical review (entitlements, variances, conditional use permits), ensuring recommendations are transparent, replicable, and grounded in policy.
Features
Systematically evaluate code requirements, setbacks, density limits, and use categories to identify conflicts or gaps
Document current land uses, infrastructure capacity, ownership patterns, and development constraints
Test proposed uses against adjacent uses, parking requirements, loading zones, and operational impacts
Assess compatibility at district boundaries and between different zoning categories
Align land-use recommendations with demonstrated market conditions and economic feasibility
Cross-reference analysis against comprehensive plan policies, area plans, and adopted community priorities
Develop clear rationale and findings for variance requests, conditional use permits, rezoning, and design review
Identify traffic, infrastructure, environmental, and social impacts tied to land-use changes
Example Output
Example 1: Entitlement Review
Zoning Code Findings: Lot is currently R-2 (duplex max). Applicant requests CUP for 25-unit multi-family.
- Current code allows CUPs for multi-family over 12 units with findings
- Setback requirements met; parking ratio requires 1.2 spaces/unit (30 spaces needed, 35 proposed ✓)
Existing Conditions: Lot surrounded by aging single-family homes (built 1950s-60s). Transit stop 300 ft away. Sewer capacity adequate; water line upgrade needed ($45K).
Compatibility Analysis:
- Loading zone: rear alley access reduces street impacts ✓
- Density transition: building height steps down toward neighbors (reasonable compatibility)
- Parking: reduced by 15% due to transit proximity (policy supports)
Recommendation: APPROVE with conditions (water line upgrade, traffic management plan)
Example 2: Comprehensive Plan Amendment
Zoning Mismatch: 12-acre "orphan parcel" designated Office in Plan but zoned R-1 (low-density residential).
Market Analysis: Regional demand for office: 250,000 sq ft/yr; supply: 85,000 sq ft/yr. Shortage drives 18-month lease times.
Site Feasibility: Parcel has freeway visibility, arterial access, utility capacity for ~80,000 sq ft. Nearest residential use: 400 ft (buffer adequate).
Recommendation: Amend zoning from R-1 to Office; require transition buffer and traffic impact fee contribution.
Example 3: Infill Development
Site: 0.5-acre lot in mixed commercial district; applicant proposes 5-story, 40-unit residential.
Zoning Compliance: Height limit 65 ft; proposal 62 ft ✓. Setbacks, parking, open space all code-compliant.
Context Analysis: Adjacent properties: 3-story retail (east), 6-story residential (north), parking lot (south). Land-use transition appropriate; height steps up toward regional corridor.
Recommendation: APPROVE. Use category and intensity consistent with district trajectory.
What's Included
- SKILL.md instruction file: Complete framework logic and decision tree for multi-layered analysis
- Zoning Code Analysis Checklist: Systematic walkthrough of code requirements, use categories, and design standards
- Existing Conditions Assessment Template: Data collection form for land use, infrastructure, ownership, and constraints
- Compatibility Matrix: Use-pairing evaluation tool for mixed-use and adjacency conflicts
- Entitlement Decision Memo Template: Structure for findings, analysis, and conditions of approval
- Land-Use Impact Summary: Worksheet for documenting traffic, infrastructure, environmental, and policy impacts
Who It's For
- City and county planners preparing entitlement staff reports and recommendations
- Planning commissioners and council members requiring analysis support for land-use decisions
- Comprehensive plan consultants and area plan teams conducting policy-level land-use studies
- Urban design and zoning specialists reviewing mixed-use or infill development proposals
- Development review staff documenting findings for variance, CUP, and rezoning applications
Best For
- Evaluating zoning variances, conditional use permits, and rezoning requests with defensible findings
- Assessing mixed-use development feasibility and use compatibility
- Analyzing land-use transitions at district boundaries and infill sites
- Supporting comprehensive plan amendments with land-use impact analysis
- Identifying and resolving zoning conflicts or orphan parcels with incompatible designations
You might also like

Transform violation complaints and site inspection data into standardized, defensible enforcement documentation. You can rapidly assess violation severity, establish reasonable remediation timelines, prioritize enforcement actions across multiple violations, and generate compliance agreements that protect jurisdictional authority. The skill structures your analysis to create documentation suitable for both negotiated compliance and formal enforcement proceedings.

You can analyze reported or observed zoning violations using a structured assessment framework that matches conditions to specific municipal code sections, scores violations by enforcement priority, and generates violation notices with correct legal citations and remediation language. This skill helps you build case files with evidence documentation that meets discovery standards and prepares you to defend enforcement decisions during administrative hearings or appeals.
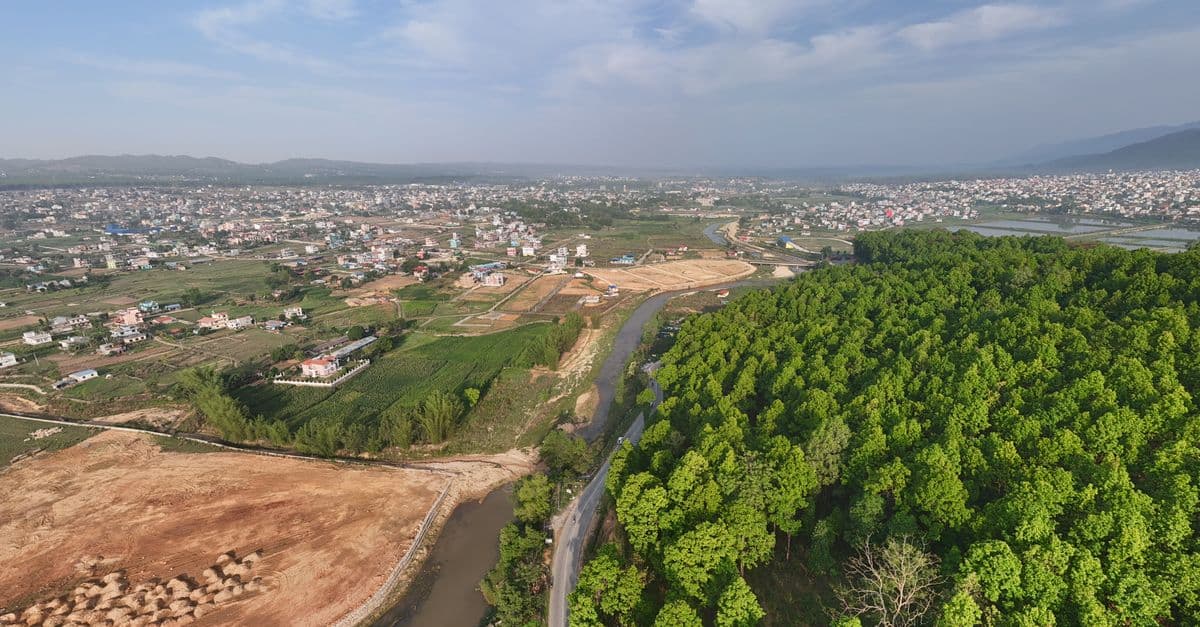
You can conduct comprehensive land use compatibility assessments that identify vertical and horizontal conflicts between proposed developments and surrounding uses. The skill helps you evaluate zoning compliance, assess adjacency impacts, document regulatory alignment, and develop evidence-based mitigation strategies that withstand planning commission and city council scrutiny.

Conduct rigorous corridor-level capacity assessments that balance competing modal demands within constrained right-of-way. You analyze existing conditions across all transportation modes, identify true capacity constraints versus perceived limitations, and generate defensible recommendations for modal reallocation—all grounded in traffic engineering principles, transit operations data, and urban design standards. This skill moves beyond single-mode optimization to deliver integrated corridor function recommendations that stakeholders can act upon.

Systematically evaluate environmental impacts across multiple resource areas using structured analytical frameworks aligned with NEPA context-and-intensity factors and CEQA significance criteria. You'll develop quantifiable or qualitative evidence supporting significance determinations, create legally defensible mitigation measures that withstand scrutiny, and produce consistent documentation that meets regulatory standards and addresses case law precedents. This ensures your impact analysis maintains analytical rigor while remaining defensible against agency comments and potential legal challenges.
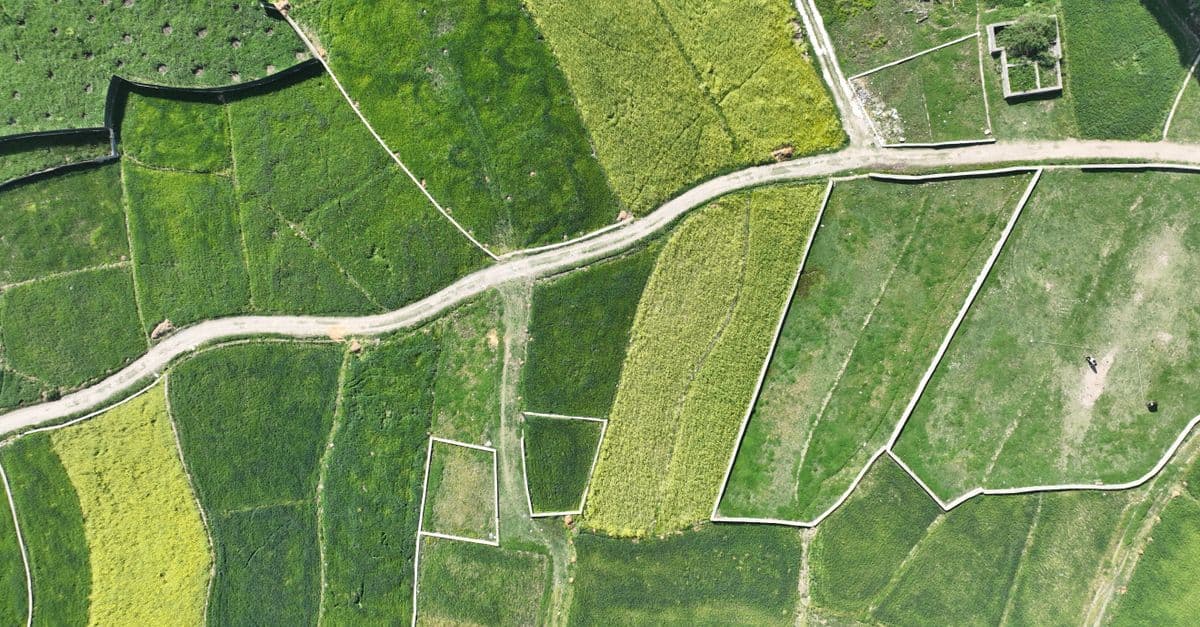
You can systematically design spatial analysis workflows that integrate vector data (zoning boundaries, infrastructure networks, parcel geometries) with raster datasets (elevation models, land use classifications, accessibility surfaces). The skill provides validation protocols to identify data resolution conflicts, projection misalignments, overlay logic errors, and output specification issues before analysis execution. You'll communicate complete analysis specifications to technical teams and stakeholders with confidence that the workflow methodology is sound.

This skill structures your conditional use permit analysis to ensure legally defensible findings and consistent decision-making across your jurisdiction. You'll evaluate applications against specific approval criteria, identify required mitigations and conditions with justifiable nexus to impacts, and generate comprehensive staff reports that document your discretionary reasoning and withstand appeals.

You can review and verify nautical and aeronautical chart proofs, validate spatial data accuracy against source materials, analyze symbol placement for standards compliance, and identify cartographic errors before publication. The skill provides structured analysis frameworks to catch discrepancies between chart layers, interpret complex features like traffic separation schemes and airspace boundaries, and document quality assurance findings for correction tracking.