

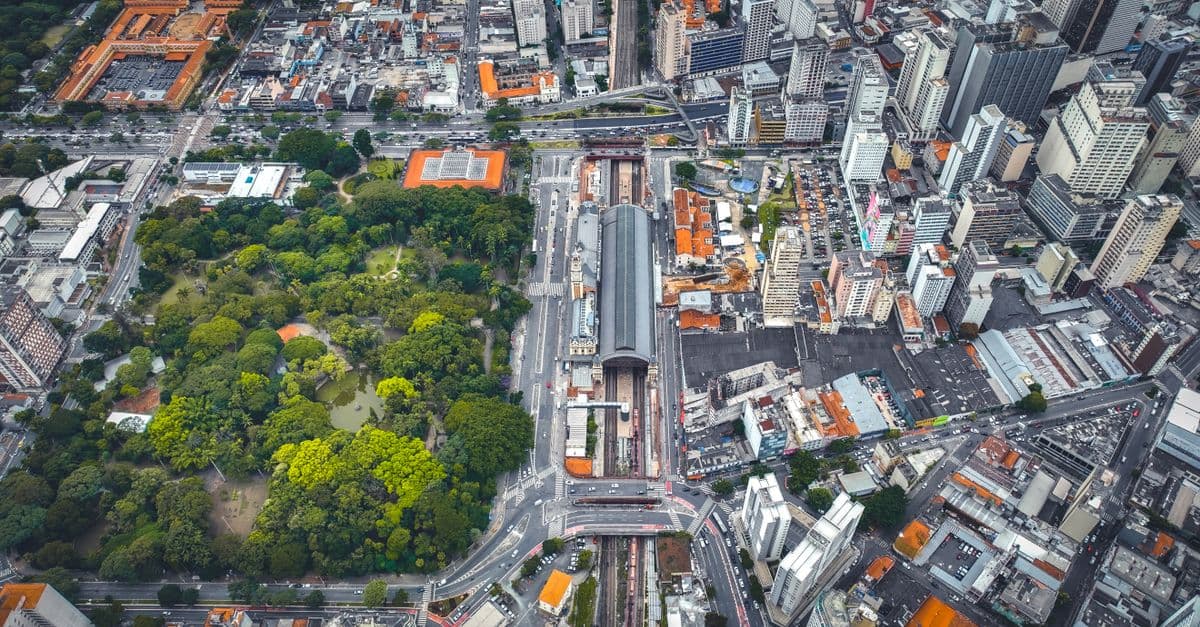
Public Space Equity Assessment Framework
Evaluate public spaces for equitable access, inclusion, and social equity
What You Can Do
You can conduct comprehensive equity audits of public spaces by analyzing accessibility, demographic access patterns, cultural inclusivity, and economic barriers. The framework helps you identify who is excluded from a space, why systemic barriers exist, and generate specific design recommendations that expand rather than restrict access. You'll produce equity-focused assessments that justify design decisions to stakeholders and prioritize improvements across multiple sites.
Features
evaluate how well spaces serve different age groups, income levels, racial/ethnic communities, and family structures
assess physical and sensory accessibility against ADA standards, mobility needs, and neurodivergent considerations
identify whether spaces reflect and welcome diverse cultural practices, celebrations, and community values
analyze cost barriers, safety concerns, and maintenance issues that exclude lower-income residents
pinpoint root causes of exclusion (design, policy, maintenance, surveillance) not just surface symptoms
generate prioritized, implementation-ready design modifications with equity impact ratings
structure assessments to incorporate marginalized group feedback and lived experience
audit multiple public spaces across a district to identify patterns and allocate resources strategically
Example Output
Example 1: Plaza Assessment
Demographic Access Gap: Evening programming excludes families without childcare; seating is sparse and designed for short stays rather than lingering (particularly impacts elderly residents, caregivers, low-income users with long commutes).
Accessibility Barrier: Raised planter beds create wayfinding confusion for blind/low-vision users; uneven paving presents trip hazards for wheelchair users and people with mobility aids.
Recommendation: Add accessible seating clusters (10+ seats with backs/armrests), improve tactile paving transitions, program free early-morning tai chi classes to serve elderly residents, install lighting for evening safety.
Example 2: Playground Equity Audit
Finding: Space serves children ages 5-10 with high motor skills; excludes autistic children (no quiet/low-stimulation areas), toddlers under 3, and disabled children lacking wheelchair-accessible equipment.
Community Input: Spanish-speaking caregivers report feeling unwelcome; minimal seating for supervision; no shade structures for sun-sensitive families.
Recommendation: Add sensory-friendly equipment zone, multilingual signage, 12+ accessible seating options with shade, universally designed swings (flat platform, calf supports), and accessible water fountain.
What's Included
- SKILL.md instruction file with assessment methodology and equity framework:
- Equity Audit Template with demographic, accessibility, cultural, and economic sections:
- Systemic Barriers Checklist covering design, policy, maintenance, and surveillance exclusions:
- Recommendation Matrix for prioritizing and sequencing design interventions:
- Community Engagement Guide for gathering feedback from marginalized groups:
Who It's For
- Urban designers conducting site assessments before redesign projects
- Municipal planners evaluating public space equity across districts and neighborhoods
- Landscape architects integrating equity criteria into design guidelines and planning
- Community development professionals justifying equitable improvements to city officials
- Accessibility consultants auditing spaces for inclusive design compliance
Best For
- Pre-redesign equity audits of existing parks, plazas, and public spaces
- Comparative analysis of multiple sites to identify systemic equity patterns
- Design justification and stakeholder presentations centered on equity outcomes
- Community needs assessments that center experiences of marginalized groups
- Creating equity standards and design guidelines for municipal public space programs
You might also like
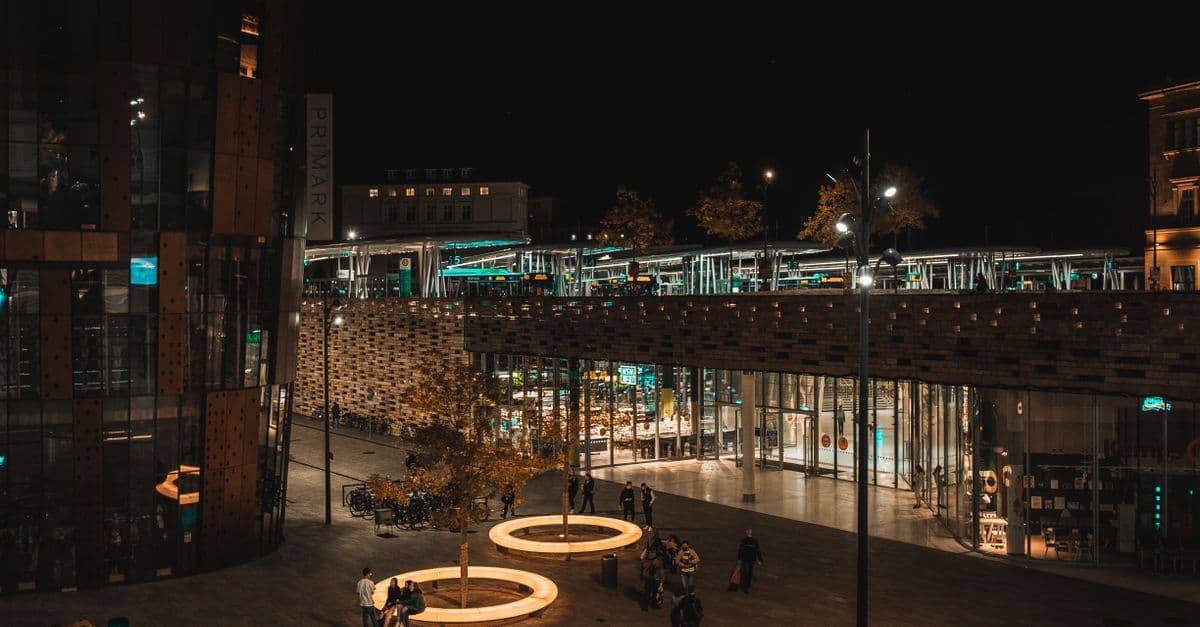
You can systematically analyze existing public spaces, identify activation opportunities, develop year-round activity calendars, and create implementation frameworks that transform underutilized areas into vibrant community destinations. This skill helps you balance diverse user demographics, seasonal needs, maintenance requirements, and community outcomes while building stakeholder buy-in with evidence-based recommendations.
 by oaker-io
You can generate healthcare facility layouts that integrate FGI Functional Guidelines, ADA accessibility requirements, IBC building codes, and facility-specific infection control protocols from the start. The skill translates complex regulatory language into actionable spatial requirements, validates room configurations against overlapping codes, and identifies compliance gaps before costly redesigns occur. This approach accelerates permit review, ensures patient safety is embedded in foundational planning, and reduces value engineering conflicts.
 by agenmod
You can analyze degraded stream channels and riparian corridors to identify specific hydromorphic and ecological dysfunction, then design integrated restoration solutions that address root causes while meeting engineering and ecological performance standards. Claude helps you model post-restoration hydraulic behavior, sediment transport, and vegetation establishment sequences aligned with hydromorphic conditions, generating detailed civil and ecological specifications ready for implementation and adaptive management.
by agenmod
You can develop consistent, broadcast-quality color grades across entire projects using proven workflows and Lumetri techniques. Claude guides you through color theory fundamentals, helps you build custom looks, and provides step-by-step workflows for matching grades across multicam footage and complex timelines. Whether you're correcting skin tones, creating cinematic looks, or maintaining color consistency across episodes, this skill transforms your grading process from guesswork to systematic mastery.
by agenmod
You can conduct comprehensive streetscape evaluations that assess design quality across multiple dimensions—pedestrian comfort, accessibility compliance, safety perception, retail vibrancy, and social equity. The skill generates actionable recommendations grounded in NACTO standards, Complete Streets principles, and pedestrian behavior research, helping you move beyond subjective critique toward measurable, defensible design decisions.
by agenmod
You can conduct systematic compliance reviews of residential designs by analyzing them against local building codes, zoning ordinances, and accessibility standards. Claude interprets complex code language, identifies design conflicts, and recommends corrections—all documented for permitting submissions and plan review responses. This skill helps you catch violations before formal review, reducing costly redesigns and accelerating project approvals.
by agenmod
You can conduct structured analyses of commercial project requirements—capturing client needs, market standards, building codes, and site constraints—then synthesize this data into detailed space programs with area allocations, adjacency requirements, and compliance frameworks. This skill helps you present data-driven recommendations to stakeholders, manage scope, and create a definitive design brief that aligns all project team members.
by agenmod
You can conduct comprehensive wetland assessments that synthesize hydrology analysis, soil characterization, and vegetation surveys into actionable restoration designs. This skill generates permit-ready documentation including phased restoration plans, native plant community designs, hydrologic feasibility assessments, and success monitoring protocols that balance ecological recovery with regulatory compliance and budget constraints.
by agenmod