

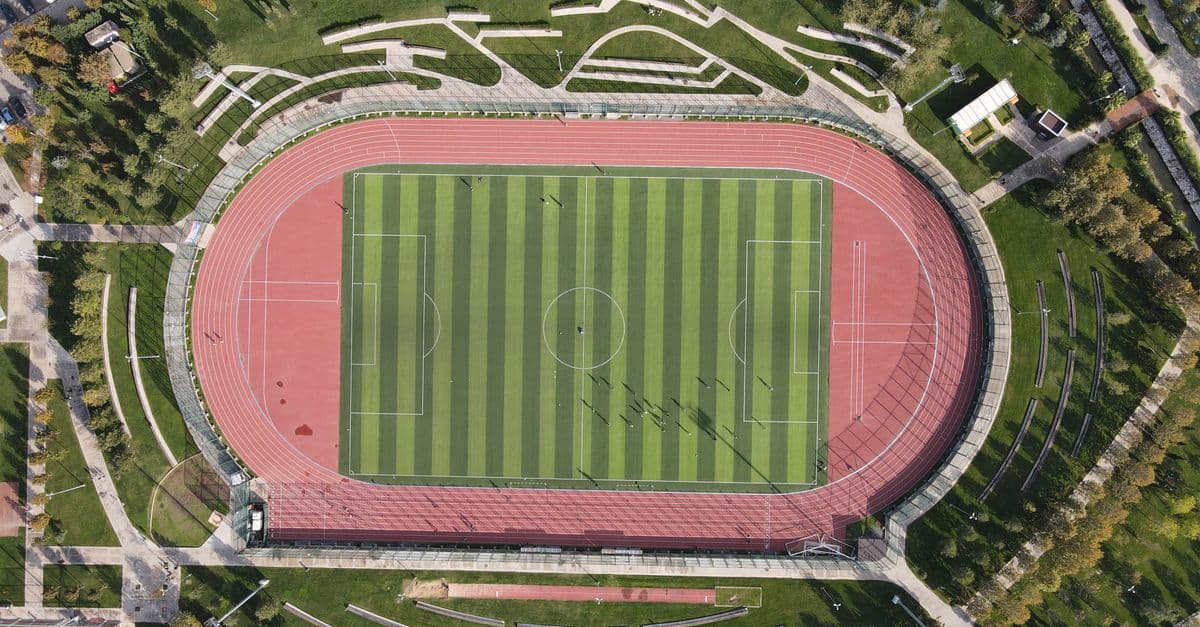
Parks & Recreation Master Planning Framework
Master plan parks and recreation facilities with phased strategies and stakeholder alignment
What You Can Do
You systematize the complex process of creating evidence-based master plans for parks and recreation facilities. The framework guides you through analyzing existing conditions, programming spaces for community use, coordinating multi-stakeholder requirements, and developing realistic phasing strategies that survive budget cycles and community scrutiny. You produce implementation-ready plans that address accessibility compliance, environmental stewardship, and long-term community benefit across 5-20 year horizons.
Features
baseline data collection including existing conditions, usage patterns, infrastructure inventory, and demographic analysis
systematic identification and prioritization of recreation programming aligned with demographic demand and stakeholder input
frameworks for engaging municipalities, community groups, facility operators, and advocacy organizations in consensus-building
realistic 3+ year implementation roadmaps that balance funding constraints, operational needs, and priority sequencing
ensures ADA compliance and universal design principles integrated throughout site planning
phased cost modeling with contingency planning and funding source identification
site preservation, tree canopy management, stormwater management, and ecological considerations
spatial programming, circulation patterns, safety considerations, and operational efficiency guidelines
Example Output
Example 1: Municipal Park Master Plan
- Executive summary with 10-year vision for underutilized 8-acre urban park
- Phase 1 (Years 1-2): Parking lot reconfiguration, accessible playground installation, trailwork ($450K)
- Phase 2 (Years 3-5): Community center renovation, athletic field upgrades ($1.2M)
- Phase 3 (Years 6-10): Regional destination amenities, native plantings ($800K)
- Stakeholder engagement timeline and decision gates
- Accessibility compliance checklist with universal design standards
Example 2: Regional Recreation Complex Master Plan
- Site analysis: existing 40-acre facility with sports fields, aquatic center, and underutilized parking
- Programming recommendations: soccer expansion, pickleball courts, inclusive recreation spaces
- Phased parking strategies to enable simultaneous programming without displacement
- 5-year capital improvement sequence with operational impact analysis
- Funding strategy identifying grant opportunities and fee-based revenue models
What's Included
- SKILL.md instruction file: complete master planning workflow with phase-by-phase guidance
- Site Assessment Template: existing conditions inventory checklist and data collection framework
- Community Needs Analysis Worksheet: demographic analysis and programming prioritization matrix
- Stakeholder Engagement Plan: meeting schedules, decision-making frameworks, and consensus-building protocols
- Phasing Strategy Framework: multi-year implementation roadmap template with cost modeling and funding sources
- Accessibility Compliance Checklist: ADA standards and universal design integration requirements
- Master Plan Outline: structure for executive summary, site analysis, programming, phasing, and implementation sections
Who It's For
- Landscape architects designing park and recreation master plans for municipalities or regional authorities
- Parks and recreation directors leading planning processes for facility upgrades or expansions
- Municipal planners coordinating community input and long-range park development strategies
- Design consultants managing multi-stakeholder master planning projects with phased budgets
- Recreation facility managers transitioning outdated plans to current community needs
Best For
- Master planning municipal parks serving 5-20 year implementation horizons
- Reactivating underutilized parks or athletic complexes with new programming strategies
- Developing new parks in growth corridors or infill urban areas with constrained sites
- Regional recreation destinations including sports complexes, waterfront facilities, and destination parks
- Multi-phase projects where funding is staged over multiple budget cycles
- Planning processes requiring significant stakeholder engagement and consensus-building
You might also like

You can generate healthcare facility layouts that integrate FGI Functional Guidelines, ADA accessibility requirements, IBC building codes, and facility-specific infection control protocols from the start. The skill translates complex regulatory language into actionable spatial requirements, validates room configurations against overlapping codes, and identifies compliance gaps before costly redesigns occur. This approach accelerates permit review, ensures patient safety is embedded in foundational planning, and reduces value engineering conflicts.
 by agenmod
You can analyze degraded stream channels and riparian corridors to identify specific hydromorphic and ecological dysfunction, then design integrated restoration solutions that address root causes while meeting engineering and ecological performance standards. Claude helps you model post-restoration hydraulic behavior, sediment transport, and vegetation establishment sequences aligned with hydromorphic conditions, generating detailed civil and ecological specifications ready for implementation and adaptive management.
by agenmod
You can conduct comprehensive streetscape evaluations that assess design quality across multiple dimensions—pedestrian comfort, accessibility compliance, safety perception, retail vibrancy, and social equity. The skill generates actionable recommendations grounded in NACTO standards, Complete Streets principles, and pedestrian behavior research, helping you move beyond subjective critique toward measurable, defensible design decisions.
by agenmod
You can conduct systematic compliance reviews of residential designs by analyzing them against local building codes, zoning ordinances, and accessibility standards. Claude interprets complex code language, identifies design conflicts, and recommends corrections—all documented for permitting submissions and plan review responses. This skill helps you catch violations before formal review, reducing costly redesigns and accelerating project approvals.
by agenmod
You can conduct structured analyses of commercial project requirements—capturing client needs, market standards, building codes, and site constraints—then synthesize this data into detailed space programs with area allocations, adjacency requirements, and compliance frameworks. This skill helps you present data-driven recommendations to stakeholders, manage scope, and create a definitive design brief that aligns all project team members.
by agenmod
Systematically audit existing streetscape conditions and produce comprehensive assessment reports that identify design opportunities and constraints. You can analyze pedestrian experience, accessibility compliance, safety conditions, and activation potential, then translate findings into prioritized recommendations with professional documentation suitable for municipal reports, design competitions, and stakeholder presentations.
by agenmod
You can quantify embodied carbon at any project phase—from concept through specification—using verified LCA boundaries and industry databases. Claude helps you compare material alternatives numerically (steel vs. CLT, concrete vs. timber), identify which assemblies drive the highest emissions, and generate defensible carbon reports for green building certifications. Since embodied carbon is locked in at design time, this systematic approach ensures your material choices align with net-zero targets before construction.
by agenmod
You can conduct comprehensive wetland assessments that synthesize hydrology analysis, soil characterization, and vegetation surveys into actionable restoration designs. This skill generates permit-ready documentation including phased restoration plans, native plant community designs, hydrologic feasibility assessments, and success monitoring protocols that balance ecological recovery with regulatory compliance and budget constraints.
by agenmod